This is a carousel with tiles that activate property listing cards. Use the previous and next buttons to navigate.
1/1
$2,688,000
This is a carousel with tiles that activate property listing cards. Use the previous and next buttons to navigate.
1/1
Property Description
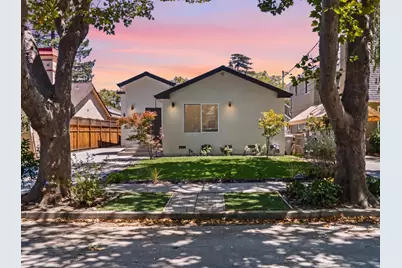
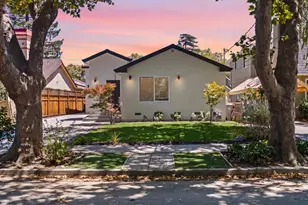
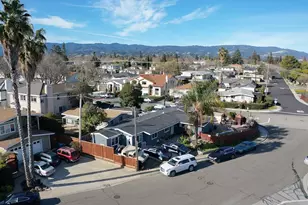
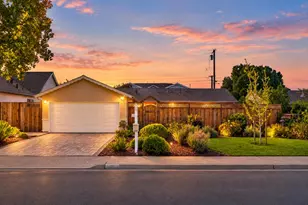
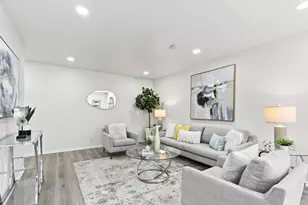
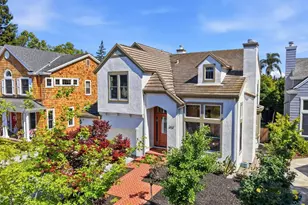
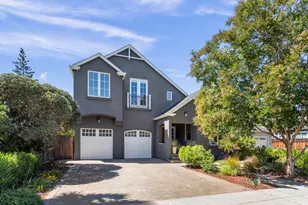
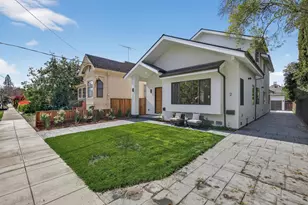
Exceptional Rose Garden property offering 5 bedrooms & 4 full baths across an approx. 2,060-sq.-ft. main residence and separate 404 sq.-ft.ÃÂ 1-bedroom, 1-bath ADU. Originally built in 1930, the home underwent an extensive 2026 down-to-the-studs remodel and expansion, retaining only limited original foundation and framing. The 4-bedroom, 3-bath main home features a luxurious primary suite with walk-in closet &spa-inspired shower, two bedrooms sharing a Jack-and-Jill bath, & a fourth bedroom near the hall bath. The open-concept kitchen offers quartz counters, large island, gas cooktop and stainless appliances. Kitchen, living and dining areas open to the backyard for seamless indoor-outdoor living overlooking the well-maintained poolan inviting setting for relaxing and entertaining. The family room features a fireplace. Renewed improvements include electrical, plumbing and mechanical systems, roof, siding, windows, main water and sewer lines. Also includes central HVAC, air purification, tankless water heater, laundry room, basement storage, double-pane windows and EV charger. Enjoy a gated, solar-heated pool & separate ADU with full kitchen, bath &laundry. Less than half a block from theRose Garden. Approved plans and specifications available.
Full Property Details
Full Property Details for 1526 McDaniel Ave
General
- Price: $2,688,000
- Status: Active
- Type: Single Family
- Source: RE_Infolink
- MLS ID: ML82054959
- Updated: 8/7/2026
- Added to Site: 17 day(s) ago
Interior
- Rooms/Areas: Attic, Finished Basement, Formal Entry, Laundry Room, Storage
- Interior Features: Air Purifier, Walk-In Closet
- Fireplace(s): Insert, Other
Rooms
Bathrooms
- Total Bathrooms: 4
- Full Bathrooms: 4
- Bathroom Features: Double Sinks, Dual-Flush Toilet, Full on Ground Floor, Primary - Stall Shower(s), Shower and Tub, Other
Bedrooms
- Total Bedrooms: 5
- Bedroom Features: Ground-Floor Bedroom, Walk-In Closet
Other Rooms
- Family Room: Kitchen / Family Room Combo
- Kitchen: Gas Cooktop, Countertop - Quartz, Dishwasher, Hood over Range, Icemaker, Island, Microwave, Oven/Range, Refrigerator
- Laundry: Electricity Hookup (220V), Inside, Washer / Dryer
Additional Information
- Pool: Yes
- Pool Description: Solar-Heated, Pool - Fenced, Pool - Solar
- Extras: Not Applicable
- Security/Safety: Fire Sprinkler System, Other
Parking
- Parking Features: Electric Car Hookup, No Garage, Off-Street Parking, On Street, Room for Oversized Vehicle, Undersized
Location
- Area: Central San Jose
- County: Santa Clara
- Cross Streets: Dana Ave
Heating & Cooling
- Cooling Type: Central AC
- Heating Type: Central Air (Forced Air), Central Air (Gas/Forced Air)
Utilities
- Sewer: Public Sewer
- Water: Public
- Utility Description: Natural Gas, Public Utilities
Structural Information
- Architectural Style: Contemporary
- Construction: Detached, Concrete , Shingle, Stucco, Wood Frame, Other
- Foundation: Concrete Perimeter, Concrete Perimeter and Slab, Cra
- Roof: Composition, Shingle
- Square Feet: 2,464
- Year Built: 1930
Lot Features
- Property View: Neighborhood
- Minimum Lot Size: 7389
- Lot Size (Sq. Ft.): 7,389
- Grounds/Landscape: Back Yard, Fenced, Low Maintenance
- Zoning: R1-8
- Lot Description: Other
- Fencing (Description): Fenced, Wood
Green Features
- Energy Efficient: Ceiling Insulation, Double-Pane Windows, Energy Star Appliances, Energy Star HVAC, Energy Star Lighting, Green Features, Floor Insulation, Sealed Crawlspace, Tankless Water Heater, Thermostat Controller, Walls
Listed by eXp Realty of California Inc, Nina Yousefi
Get Pre-Approved Today
Schools
Schools serving 1526 McDaniel Ave
School District:San Jose Unified School District
| Name | Grades | Distance |
|---|---|---|
Merritt Trace Elementary School 651 Dana Avenue, San Jose, CA 95126 | K-5 | 0.2 mi |
Herbert Hoover Middle School, San Jose, CA 1635 Park Avenue, San Jose, CA 95126 | 6-8 | 0.1 mi |
Abraham Lincoln High School 555 Dana Avenue, San Jose, CA 95126 | 9-12 | 0.3 mi |
Disclaimer:
School attendance boundaries provided by ATTOM Data Solutions and are for reference only. Contact the school directly to verify enrollment eligibility.
Price & Sales History for 1526 McDaniel Ave
Date
Details
Price
Change
Source
7/21/2026
Listed
$2,688,000
79.2%
MLS
9/04/2025
Sold
$1,500,000
—
Public Record
Disclaimer: Historical sales information is derived from public records provided by the county offices. Information is not guaranteed and should be independently verified.
Tax History
Tax History for 1526 McDaniel Ave
Year
Property Taxes
Change
Tax Assessment
Change
2025
$2,946
—
$1,500,000
1117%
2025
$2,946
2%
$123,213
2%
2024
$2,894
4%
$120,798
2%
2023
$2,796
1%
$118,430
2%
2022
$2,771
4%
$116,109
2%
2021
$2,657
4%
$113,834
1%
2020
$2,549
3%
$112,668
2%
2019
$2,469
2%
$110,460
2%
2018
$2,421
2%
$108,295
2%
2017
$2,385
6%
$106,173
2%
2016
$2,248
1%
$104,092
2%
2015
$2,216
23%
$102,529
2%
2014
$1,801
1%
$100,522
—
2013
$1,786
—
$100,069
—
Disclaimer: Historical tax information is derived from public records provided by the county offices. Information is not guaranteed and should be independently verified.
Estimate the Cost
Estimate the Cost for 1526 McDaniel Ave
1526 McDaniel Ave, San Jose, CA 95126 (MLS# ML82054959) is a Single Family property with 5 bedrooms and 4 full bathrooms. 1526 McDaniel Ave is currently listed for $2,688,000 and was received on July 21, 2026. Want to learn more about 1526 McDaniel Ave? Do you have questions about finding other Single Family real estate for sale in San Jose? You can browse all San Jose real estate or contact a Coldwell Banker agent to request more information.