This is a carousel with tiles that activate property listing cards. Use the previous and next buttons to navigate.
1/1
$2,300,000
This is a carousel with tiles that activate property listing cards. Use the previous and next buttons to navigate.
1/1
Property Description
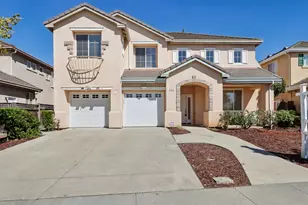
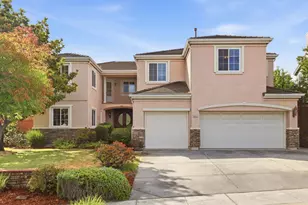
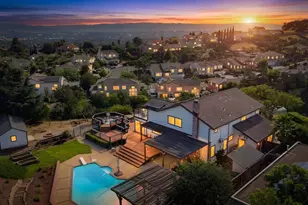
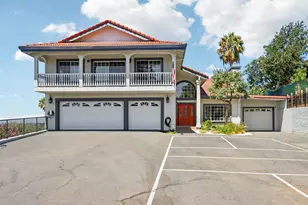
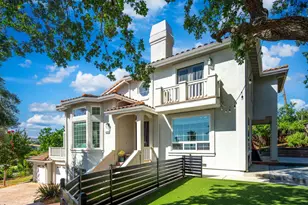
Tucked away in a quiet, hidden enclave, this expansive and meticulously loved estate home delivers space, presence, and elevated everyday living. Featuring 6 bedrooms and 4 bathrooms, including a ground-floor ensuite bedroom plus a versatile loft, this home offers flexibility for modern living. Soaring 26-ft vaulted ceilings and walls of natural light create a grand first impression, complemented by crown molding, a formal living room, and an extra-large family room built for gathering. The kitchen with built-in double ovens flows seamlessly into the living spaces, making entertaining effortless. Set on an impressive ~18,000 sq ft lot, the fully landscaped grounds feel like a private retreat with a built-in outdoor kitchen, BBQ, fridge, and two putting greens. Additional highlights include a 4-car garage, oversized driveway for up to 6 cars, built-in central vacuum, integrated intercom and whole-home speakers, and views of downtown San Jose. A true luxury retreat perfect to unwind in privacy or host unforgettable gatherings.
Full Property Details
Full Property Details for 1533 Calco Creek Dr
General
- Sold For: $2,300,000
- Status: Closed
- Type: Single Family
- Source: RE_Infolink
- MLS ID: ML82040276
- Added to Site: 59 day(s) ago
Interior
- Rooms/Areas: Loft
- Interior Features: Built-in Vacuum, High Ceiling , Vaulted Ceiling , Walk-In Closet
- Fireplace(s): Family Room
- Flooring: Carpet, Hardwood
Rooms
Bathrooms
- Total Bathrooms: 4
- Full Bathrooms: 4
- Bathroom Features: Double Sinks, Primary - Tub with Jets, Shower and Tub, Stall Shower, Tile
Bedrooms
- Total Bedrooms: 6
Other Rooms
- Family Room: Separate Family Room
- Kitchen: Gas Cooktop, Granite Countertop, Dishwasher, Exhaust Fan, Island, Gas Oven, Refrigerator, Wine Refrigerator
- Laundry: In Utility Room
Additional Information
- Extras: Not Applicable
Parking
- Garage Spaces: 4
- Parking Features: Attached Garage
Location
- Area: Alum Rock
- County: Santa Clara
- Cross Streets: Rafter Ridge Dr
Heating & Cooling
- Cooling Type: Ceiling Fan, Central AC
- Heating Type: Central Air (Gas/Forced Air)
Utilities
- Sewer: Public Sewer
- Water: Public
- Telecomm.: Intercom
- Utility Description: Public Utilities
Structural Information
- Construction: Detached
- Foundation: Crawlspace
- Roof: Tile
- Square Feet: 3,475
- Year Built: 1999
Lot Features
- Minimum Lot Size: 18730
- Lot Size (Sq. Ft.): 18,730
- Zoning: A-PD
Listed by Intero Real Estate Services, Thuy Tran
Sold by Prebg, Luis M. Estrada

Get Pre-Approved Today
Schools
Schools serving 1533 Calco Creek Dr
| Name | Grades | Distance |
|---|---|---|
Mount Pleasant Elementary School 14275 Candler Avenue, San Jose, CA 95127 | K-5 | 0.6 mi |
Robert Sanders Elementary School 3411 Rocky Mountain Drive, San Jose, CA 95127 | K-5 | 0.6 mi |
Valle Vista Elementary School 1966 Flint Avenue, San Jose, CA 95148 | K-5 | 1 mi |
August Boeger Middle School 1944 Flint Avenue, San Jose, CA 95148 | 6-8 | 1 mi |
Mt. Pleasant High School 1750 South White Road, San Jose, CA 95127 | 9-12 | 1 mi |
Disclaimer:
School attendance boundaries provided by ATTOM Data Solutions and are for reference only. Contact the school directly to verify enrollment eligibility.
Price & Sales History for 1533 Calco Creek Dr
Date
Details
Price
Change
Source
4/17/2026
Sold
$2,300,000
18.01%
MLS
3/26/2026
Listed
$1,949,000
—
MLS
Disclaimer: Historical sales information is derived from public records provided by the county offices. Information is not guaranteed and should be independently verified.
1533 Calco Creek Dr, San Jose, CA 95127 (MLS# ML82040276) is a Single Family property that was sold at $2,300,000 on April 17, 2026. Want to learn more about 1533 Calco Creek Dr? Do you have questions about finding other Single Family real estate for sale in San Jose? You can browse all San Jose real estate or contact a Coldwell Banker agent to request more information.