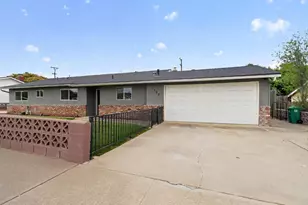
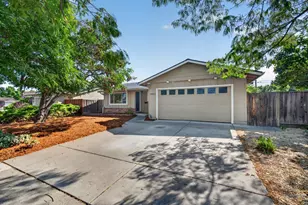
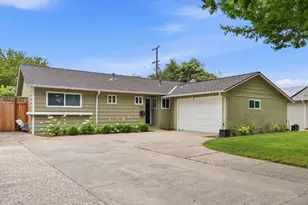
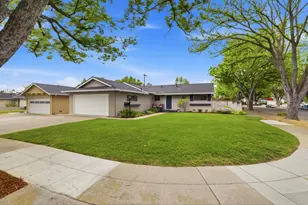
This is a carousel with tiles that activate property listing cards. Use the previous and next buttons to navigate.
1/1
$1,640,000
This is a carousel with tiles that activate property listing cards. Use the previous and next buttons to navigate.
1/1
Property Description
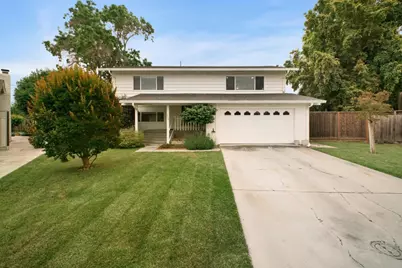
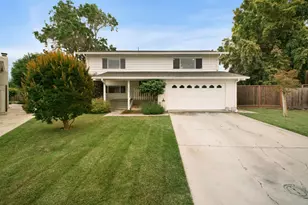
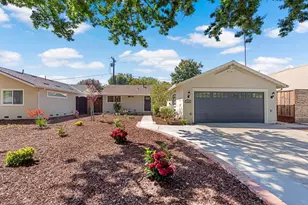
Tucked at the end of a quiet cul-de-sac in the heart of Cambrian Park, this 4-bedroom, 2-bathroom north-facing home offers 1,910 sqft of well-arranged living space on a generous 7,742 sqft lot, a combination that is increasingly rare in one of San Jose's most sought-after neighborhoods. Warm hardwood floors run throughout the upper level, which features a sun-filled living room, dining area, kitchen, and three well-proportioned bedrooms served by a full bathroom on the same level. The ground floor offers tremendous potential with a spacious second living room, a private bedroom, a full bathroom, a dedicated laundry area, and direct access to both the attached 2-car garage and the backyard. With its own separate entry potential and self-contained layout, the ground floor could be transformed into an independent living space, making it an ideal setup for multigenerational households or those looking to accommodate extended family. A sparkling pool and serene backyard complete the package. Homes on this cul-de-sac rarely come to market, and this one delivers the space, layout, and neighborhood that buyers in this area have been waiting for. Residents enjoy access to Reed Elementary, John Muir Middle School, and Pioneer High School.
Full Property Details
Full Property Details for 1560 Glencrest Ct
General
- Sold For: $1,640,000
- Status: Closed
- Type: Single Family
- Source: RE_Infolink
- MLS ID: ML82045532
- Added to Site: 63 day(s) ago
Rooms
Bathrooms
- Total Bathrooms: 2
- Full Bathrooms: 2
Bedrooms
- Total Bedrooms: 4
Other Rooms
- Family Room: No Family Room
Additional Information
- Pool: Yes
- Pool Description: Pool - In Ground
- Extras: Not Applicable
Parking
- Garage Spaces: 2
- Parking Features: Attached Garage, Drive-Through, On Street
Location
- Area: Cambrian
- County: Santa Clara
- Cross Streets: Hastings Ave
Heating & Cooling
- Cooling Type: Central AC
- Heating Type: Central Air (Gas/Forced Air)
Utilities
- Sewer: Public Sewer
- Water: Public
- Utility Description: Public Utilities
Structural Information
- Construction: Detached
- Foundation: Concrete Slab
- Roof: Shingle
- Square Feet: 1,910
- Year Built: 1963
Lot Features
- Minimum Lot Size: 7742
- Lot Size (Sq. Ft.): 7,742
- Zoning: R1-8
Listed by Compass, Moe Nasser and Keller Williams Thrive, Jeevitha Jayakumar
Sold by Gf2cc, Anne Reyes

Get Pre-Approved Today
Schools
Schools serving 1560 Glencrest Ct
School District:San Jose Unified School District
| Name | Grades | Distance |
|---|---|---|
Reed Elementary School, San Jose, CA 1524 Jacob Avenue, San Jose, CA 95118 | K-5 | 0.2 mi |
John Muir Middle School, San Jose, CA 1260 Branham Lane, San Jose, CA 95118 | 6-8 | 0.9 mi |
Pioneer High School, San Jose, CA 1290 Blossom Hill Road, San Jose, CA 95118 | 9-12 | 1.3 mi |
Disclaimer:
School attendance boundaries provided by ATTOM Data Solutions and are for reference only. Contact the school directly to verify enrollment eligibility.
Price & Sales History for 1560 Glencrest Ct
Date
Details
Price
Change
Source
6/29/2026
Sold
$1,640,000
-3.24%
MLS
5/07/2026
Listed
$1,695,000
—
MLS
Disclaimer: Historical sales information is derived from public records provided by the county offices. Information is not guaranteed and should be independently verified.
1560 Glencrest Ct, San Jose, CA 95118 (MLS# ML82045532) is a Single Family property that was sold at $1,640,000 on June 29, 2026. Want to learn more about 1560 Glencrest Ct? Do you have questions about finding other Single Family real estate for sale in Cambrian? You can browse all Cambrian real estate or contact a Coldwell Banker agent to request more information.