This is a carousel with tiles that activate property listing cards. Use the previous and next buttons to navigate.
1/1
$700,000
This is a carousel with tiles that activate property listing cards. Use the previous and next buttons to navigate.
1/1
Property Description
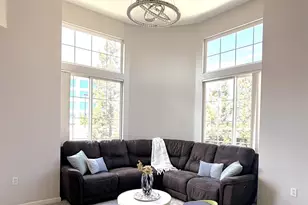
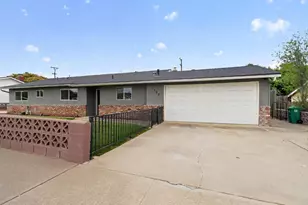
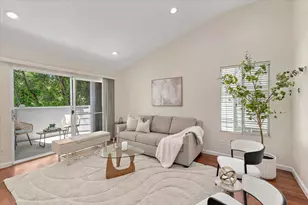
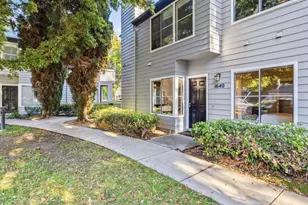
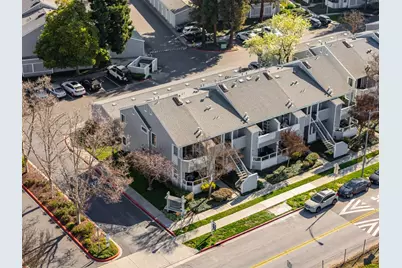
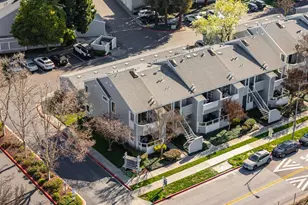
A warmer end of unit condo home , located at a well maintained complex in North Valley San Jose. 2nd floor & grand floor plan. The end of unit bright with nature light daily, Recently replaced new luxury vinyl floors through out, New cabinets at Kitchen & BAthrooms, New quartz counter tops at kitchen, New stainless steel appliances: Stove, Cooking fan , Dishwasher, Refrigerator, Disposal. Double pane windows, Recessed lights. Fresh painted interior walls. & ceilings. Move in ready. One car detached garage # 107. Community club house & pool. Facing goulf course with great privacy. Near Costco, Post Office, Ranch 99 & H Mart supermarket, BART Station, Super Micro. Easy to access HYW 880, 680 & 101
Full Property Details
Full Property Details for 1567 Thornbriar Dr
General
- Sold For: $700,000
- HOA FEE: $527/month
- Status: Closed
- Type: Condo
- Source: RE_Infolink
- MLS ID: ML82030658
- Added to Site: 158 day(s) ago
Interior
- Interior Features: Skylight
- Flooring: Tile, Vinyl / Linoleum
Rooms
Bathrooms
- Total Bathrooms: 2
- Full Bathrooms: 2
Bedrooms
- Total Bedrooms: 2
Other Rooms
- Family Room: No Family Room
- Kitchen: Countertop - Quartz, Dishwasher, Garbage Disposal, Electric Oven/Range, Refrigerator
- Laundry: Inside
Additional Information
- Extras: Not Applicable
Parking
- Garage Spaces: 1
- Parking Features: Common Parking Area, Detached Garage, Guest/Visitor Parking, Parking Area
Location
- Area: Berryessa
- County: Santa Clara
- Cross Streets: Sierra Rd
Community
- Association: Yes
- Assoc. Fees Include: Common Area Electricity, Common Area Gas, Exterior Painting, Garbage, Common Area Insurance, Landscaping / Gardening, Management Fee, Pool, Spa, or Tennis, Reserves, Roof, Water
Heating & Cooling
- Cooling Type: None
- Heating Type: Central Air (Gas/Forced Air)
Utilities
- Sewer: Public Sewer
- Water: Public
- Utility Description: Public Utilities
Structural Information
- Foundation: Concrete Slab
- Roof: Shingle
- Square Feet: 922
- Year Built: 1988
Lot Features
- Property View: Golf Course, Neighborhood
- Zoning: APD
Green Features
- Energy Efficient: Double-Pane Windows
Financial Considerations
- Association Fee: $527
- Assoc Fee Freq.: Monthly
Get Pre-Approved Today
Schools
Schools serving 1567 Thornbriar Dr
| Name | Grades | Distance |
|---|---|---|
Brooktree Elementary School 1781 Olivetree Drive, San Jose, CA 95131 | K-5 | 1.5 mi |
Morrill Middle School 1970 Morrill Avenue, San Jose, CA 95132 | 6-8 | 2.4 mi |
Independence High School 1776 Edal Park Dr., San Jose, CA 95133 | 9-12 | 1.5 mi |
Disclaimer:
School attendance boundaries provided by ATTOM Data Solutions and are for reference only. Contact the school directly to verify enrollment eligibility.
Price & Sales History for 1567 Thornbriar Dr
Date
Details
Price
Change
Source
5/19/2026
Sold
$700,000
0.03%
MLS
4/09/2026
Price Reduced
$699,800
-2.78%
MLS
3/18/2026
Price Reduced
$719,800
-4%
MLS
2/04/2026
Listed
$749,800
—
MLS
Disclaimer: Historical sales information is derived from public records provided by the county offices. Information is not guaranteed and should be independently verified.
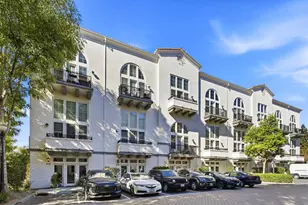
1567 Thornbriar Dr, San Jose, CA 95131 (MLS# ML82030658) is a Condo property that was sold at $700,000 on May 19, 2026. This property was listed by Jerry Zang Team from our Cupertino Office.Want to learn more about 1567 Thornbriar Dr? Do you have questions about finding other Condo real estate for sale in San Jose? You can browse all San Jose real estate or contact a Coldwell Banker agent to request more information.