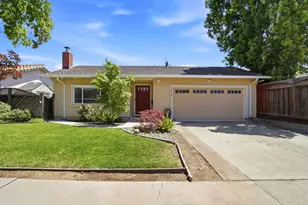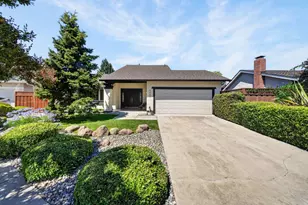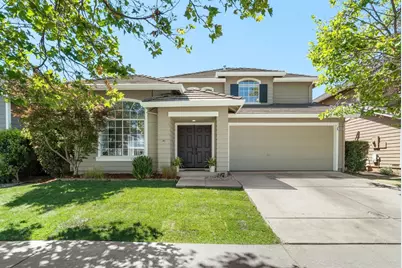
This is a carousel with tiles that activate property listing cards. Use the previous and next buttons to navigate.
1/1
$2,110,000
This is a carousel with tiles that activate property listing cards. Use the previous and next buttons to navigate.
1/1
Property Description
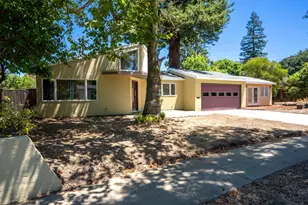
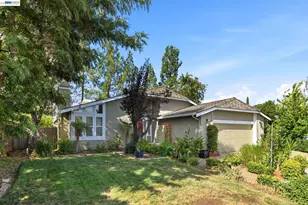
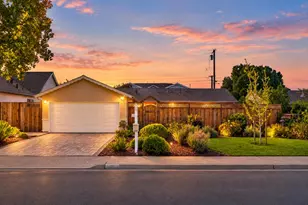
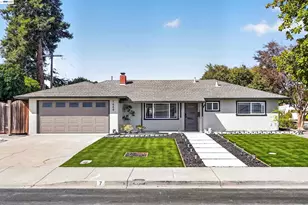
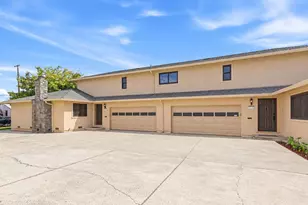
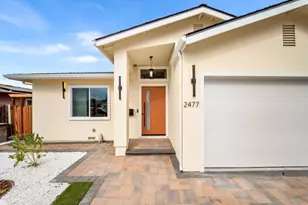
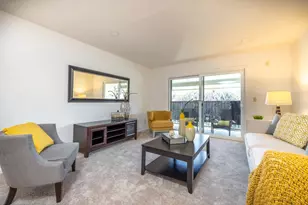
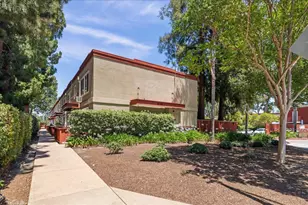
Beautifully updated 4-bedroom, 3-bathroom home offers 1,910 square feet of comfortable living space. The versatile layout includes a bedroom and a full bathroom on the main level allowing for many possibilities - ideal for guests, multigenerational living and a home office, just to name a few. Vaulted ceilings create an open and airy atmosphere, while the updated kitchen features ample space for cooking and entertaining. Bathrooms have been tastefully updated and brand-new carpet adds a fresh touch throughout the upstairs bedroom areas. Built in 1994, this home offers a functional floor plan in a desirable neighborhood with no through traffic. Upstairs, the spacious primary suite has high ceilings and a walk-in closet. Recent improvements include roof repairs and a newly constructed deck, providing peace of mind and enhanced outdoor living space. Conveniently located near shopping and everyday amenities, including grocery stores and restaurants. Commuters will appreciate easy access to Highway 85. Enjoy nearby Butcher Park, located just 1.1 miles away. Situated within the highly regarded Union Elementary School District and Campbell Union High School District. This move-in-ready home offers the perfect blend of comfort, convenience, and location.
Full Property Details
Full Property Details for 1568 Corte De Pearson
General
- Sold For: $2,110,000
- Status: Closed
- Type: Single Family
- Source: RE_Infolink
- MLS ID: ML82049904
- Added to Site: 69 day(s) ago
Interior
- Interior Features: High Ceiling , Walk-In Closet
- Fireplace(s): Family Room, Gas Starter
- Flooring: Carpet, Vinyl / Linoleum, Wood
Rooms
Bathrooms
- Total Bathrooms: 3
- Full Bathrooms: 3
- Bathroom Features: Double Sinks, Full on Ground Floor
Bedrooms
- Total Bedrooms: 4
- Bedroom Features: Ground-Floor Bedroom, Walk-In Closet
Other Rooms
- Family Room: Kitchen / Family Room Combo
- Kitchen: Gas Oven/Range
- Laundry: In Garage
Additional Information
- Extras: Not Applicable
Parking
- Garage Spaces: 2
- Parking Features: Attached Garage
Location
- Area: Cambrian
- County: Santa Clara
- Cross Streets: Kovalik
Heating & Cooling
- Cooling Type: Central AC
- Heating Type: Central Air (Forced Air)
Utilities
- Sewer: Public Sewer
- Water: Public
- Utility Description: Public Utilities
Structural Information
- Construction: Detached
- Foundation: Concrete Slab
- Roof: Tile
- Square Feet: 1,910
- Year Built: 1994
Lot Features
- Minimum Lot Size: 3744
- Lot Size (Sq. Ft.): 3,744
- Zoning: A-PD
Get Pre-Approved Today
Schools
Schools serving 1568 Corte De Pearson
School Districts:Union Elementary School District, Campbell Union High School District
| Name | Grades | Distance |
|---|---|---|
Oster Elementary School 1855 Lencar Way, San Jose, CA 95124 | K-5 | 1 mi |
Dartmouth Middle School 5575 Dartmouth Drive, San Jose, CA 95118 | 6-8 | 1.3 mi |
Branham High School 1570 Branham Lane, San Jose, CA 95118 | 9-12 | 0.3 mi |
Disclaimer:
School attendance boundaries provided by ATTOM Data Solutions and are for reference only. Contact the school directly to verify enrollment eligibility.
Price & Sales History for 1568 Corte De Pearson
Date
Details
Price
Change
Source
6/18/2026
Sold
$2,110,000
6.3%
MLS
6/05/2026
Listed
$1,985,000
—
MLS
Disclaimer: Historical sales information is derived from public records provided by the county offices. Information is not guaranteed and should be independently verified.
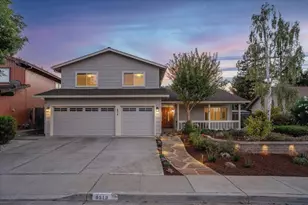
1568 Corte De Pearson, San Jose, CA 95124 (MLS# ML82049904) is a Single Family property that was sold at $2,110,000 on June 18, 2026. This property was sold by Gigi Ji Team from our Cupertino Office.Want to learn more about 1568 Corte De Pearson? Do you have questions about finding other Single Family real estate for sale in Cambrian? You can browse all Cambrian real estate or contact a Coldwell Banker agent to request more information.