This is a carousel with tiles that activate property listing cards. Use the previous and next buttons to navigate.
1/37
$1,949,000
This is a carousel with tiles that activate property listing cards. Use the previous and next buttons to navigate.
1/37
Property Description
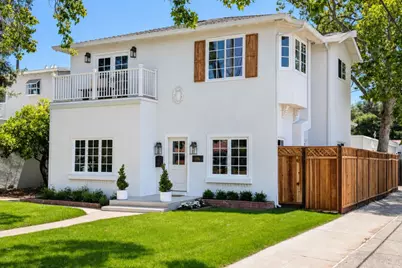
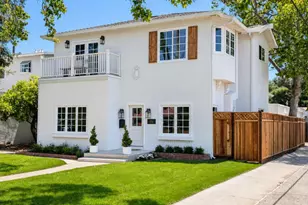
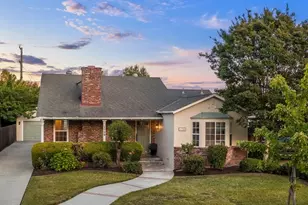
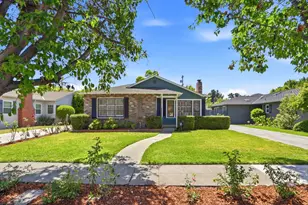
Welcome to 1596 McKendrie Street, a beautifully reimagined home in San Jose's highly sought-after Rose Garden neighborhood. Thoughtfully renovated from top to bottom while preserving the timeless character of the area, this home offers the charm of a traditional Rose Garden residence with the peace of mind of a comprehensive, fully permitted renovation. Nearly every major component has been replaced or upgraded, including the roof, windows, HVAC, plumbing, electrical panel, kitchen, bathrooms, flooring, exterior stucco and paint, landscaping, and seismic foundation improvements. High-end finishes and quality craftsmanship throughout create a home that stands apart in its price range. The spacious primary suite is a true retreat, featuring bay windows, an oversized walk-in closet, a luxurious bathroom with dual vanities, and a private second-story deck. Just three blocks from the Municipal Rose Garden and minutes to Santana Row and Valley Fair, this home is located on a quiet, neighborly street in one of San Jose's most desirable communities.
Full Property Details
Full Property Details for 1596 McKendrie St
General
- Price: $1,949,000
- Status: Active
- Type: Single Family
- Source: RE_Infolink
- MLS ID: ML82053805
- Updated: 8/14/2026
- Added to Site: 47 day(s) ago
Interior
- Rooms/Areas: Unfinished Basement, Den / Study / Office, Storage
- Interior Features: Walk-In Closet
- Fireplace(s): Gas-Burning, Other
- Flooring: Laminate, Tile, Vinyl / Linoleum, Wood
Rooms
Bathrooms
- Total Bathrooms: 2
- Full Bathrooms: 2
- Bathroom Features: Double Sinks, Full on Ground Floor, Primary - Stall Shower(s), Tile
Bedrooms
- Total Bedrooms: 4
- Bedroom Features: Ground-Floor Bedroom, More than One Bedroom on Ground Floor, Walk-In Closet
Other Rooms
- Family Room: No Family Room
- Kitchen: Gas Cooktop, Countertop - Quartz, Dishwasher, Exhaust Fan, Freezer, Hood over Range, Microwave, Gas Oven/Range, Refrigerator
- Laundry: Dryer, Electricity Hookup (110V), Electricity Hookup (220V), Inside, Upper Floor, Washer, Washer / Dryer
Additional Information
- Extras: Not Applicable
Parking
- Garage Spaces: 1
- Parking Features: Detached Garage, Gate / Door Opener, Off-Street Parking, On Street, Workshop in Garage
Location
- Area: Central San Jose
- County: Santa Clara
- Cross Streets: Dana
Heating & Cooling
- Cooling Type: Ceiling Fan, Central AC
- Heating Type: Central Air (Forced Air), Forced Air
Utilities
- Sewer: Public Sewer
- Water: Public
- Telecomm.: Cable TV
- Utility Description: Individual Electric Meters, Individual Gas Meters, Public Utilities
Structural Information
- Architectural Style: French, Mediterranean, Spanish
- Construction: Detached, Wood Frame, Stucco
- Foundation: Pillars / Posts / Piers, Raised, Concrete Perimeter,
- Roof: Composition, Flat / Low Pitch
- Disability Access: None
- Square Feet: 1,809
- Year Built: 1924
Lot Features
- Property View: Neighborhood
- Lot Size (Acres): 0.1133
- Minimum Lot Size: 4935
- Lot Size (Sq. Ft.): 4,935
- Grounds/Landscape: Back Yard, Fenced
- Zoning: R1
- Lot Description: Level
- Fencing (Description): Wood
Listed by Barbic Real Estate Group, Benjamin Barbic
Get Pre-Approved Today
Schools
Schools serving 1596 McKendrie St
School District:San Jose Unified School District
| Name | Grades | Distance |
|---|---|---|
Merritt Trace Elementary School 651 Dana Avenue, San Jose, CA 95126 | K-5 | 0.5 mi |
Herbert Hoover Middle School, San Jose, CA 1635 Park Avenue, San Jose, CA 95126 | 6-8 | 0.5 mi |
Abraham Lincoln High School 555 Dana Avenue, San Jose, CA 95126 | 9-12 | 0.6 mi |
Disclaimer:
School attendance boundaries provided by ATTOM Data Solutions and are for reference only. Contact the school directly to verify enrollment eligibility.
Price & Sales History for 1596 McKendrie St
Date
Details
Price
Change
Source
8/14/2026
Price Reduced
$1,949,000
-2.55%
MLS
7/10/2026
Listed
$1,999,999
53.85%
MLS
9/02/2025
Sold
$1,300,000
—
Public Record
Disclaimer: Historical sales information is derived from public records provided by the county offices. Information is not guaranteed and should be independently verified.
Tax History
Tax History for 1596 McKendrie St
Year
Property Taxes
Change
Tax Assessment
Change
2025
$4,342
—
$1,300,000
461%
2025
$4,342
4%
$231,777
2%
2024
$4,195
3%
$227,234
2%
2023
$4,080
1%
$222,779
2%
2022
$4,045
3%
$218,411
2%
2021
$3,914
3%
$214,130
1%
2020
$3,786
5%
$211,935
2%
2019
$3,603
2%
$207,780
2%
2018
$3,546
1%
$203,707
2%
2017
$3,503
4%
$199,714
2%
2016
$3,359
1%
$195,799
2%
2015
$3,322
15%
$192,859
2%
2014
$2,901
1%
$189,082
—
2013
$2,876
—
$188,229
—
Disclaimer: Historical tax information is derived from public records provided by the county offices. Information is not guaranteed and should be independently verified.
Estimate the Cost
Estimate the Cost for 1596 McKendrie St
1596 McKendrie St, San Jose, CA 95126 (MLS# ML82053805) is a Single Family property with 4 bedrooms and 2 full bathrooms. 1596 McKendrie St is currently listed for $1,949,000 and was received on July 10, 2026. Want to learn more about 1596 McKendrie St? Do you have questions about finding other Single Family real estate for sale in San Jose? You can browse all San Jose real estate or contact a Coldwell Banker agent to request more information.