This is a carousel with tiles that activate property listing cards. Use the previous and next buttons to navigate.
1/1
$2,311,500
This is a carousel with tiles that activate property listing cards. Use the previous and next buttons to navigate.
1/1
Property Description
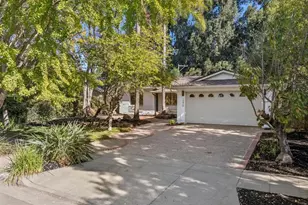
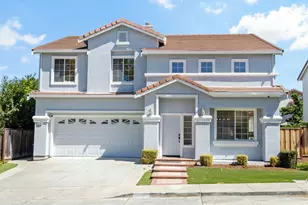
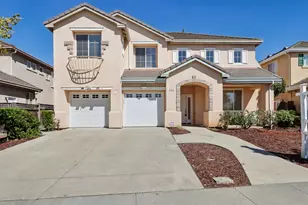
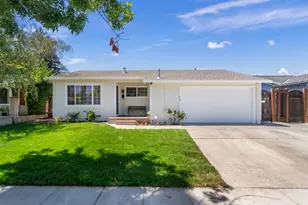
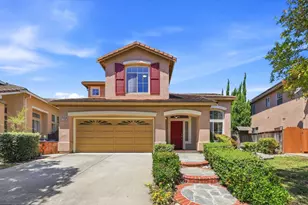
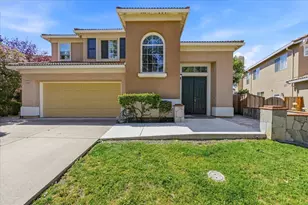
Exceptionally spacious and beautifully refreshed 5-bedroom, 3-bathroom home offering 2,797 sq ft in the desirable Piedmont Foothill neighborhood. New interior and exterior paint plus brand-new flooring throughout. Open and bright two-story layout with soaring ceilings and abundant natural light. Generous living and dining areas flow comfortably for everyday living and entertaining, with the kitchen connecting seamlessly to the main living spaces. A highly desirable ground-floor bedroom and full bath provide flexibility for guests, extended family, or a private home office. Upstairs features well-proportioned bedrooms including a spacious primary suite with walk-in closet. 5,227 sq ft lot provides low-maintenance outdoor space with room for relaxing, entertaining, or future customization. Located in a quiet, established North Valley neighborhood known for pride of ownership. Convenient to parks, shopping, and major commute routes. Served by Noble Elementary, Sierramont Middle, and Piedmont Hills High (buyer to verify).
Full Property Details
Full Property Details for 1610 Wharton
General
- Sold For: $2,311,500
- Status: Closed
- Type: Single Family
- Source: RE_Infolink
- MLS ID: ML82042091
- Added to Site: 47 day(s) ago
Interior
- Interior Features: High Ceiling , Walk-In Closet
- Fireplace(s): Family Room
- Flooring: Carpet, Laminate
Rooms
Bathrooms
- Total Bathrooms: 3
- Full Bathrooms: 3
- Bathroom Features: Double Sinks, Full on Ground Floor, Primary - Oversized Tub, Shower and Tub, 2 Tubs or More
Bedrooms
- Total Bedrooms: 5
- Bedroom Features: Ground-Floor Bedroom, Primary Suite / Retreat, Walk-In Closet
Other Rooms
- Family Room: Separate Family Room
- Kitchen: Gas Cooktop, Countertop - Solid Surface / Corian, Dishwasher, Garbage Disposal, Hood over Range, Microwave, Refrigerator
- Laundry: Upper Floor, Washer / Dryer
Additional Information
- Extras: Not Applicable
Parking
- Garage Spaces: 2
- Parking Features: Attached Garage, On Street, Uncovered Parking
Location
- Area: Berryessa
- County: Santa Clara
- Cross Streets: Hostetter
Heating & Cooling
- Cooling Type: Central AC
- Heating Type: Central Air (Forced Air)
Utilities
- Sewer: Public Sewer
- Water: Public
- Utility Description: Master Meter
Structural Information
- Construction: Detached, Stucco
- Foundation: Concrete Perimeter and Slab
- Roof: Tile
- Square Feet: 2,797
- Year Built: 1997
Lot Features
- Minimum Lot Size: 5227
- Lot Size (Sq. Ft.): 5,227
- Zoning: A-PD
- Fencing (Description): Fenced Back, Wood
Disclosures and Reports
- Restrictions: None
Listed by The Agency, Megan DeVivo
Sold by Agnc, Margaret Shendal

Get Pre-Approved Today
Schools
Schools serving 1610 Wharton
| Name | Grades | Distance |
|---|---|---|
Noble Elementary School 3466 Grossmont Drive, San Jose, CA 95132 | K-5 | 1.1 mi |
Sierramont Middle School 3155 Kimlee Drive, San Jose, CA 95132 | 6-8 | 0.5 mi |
Piedmont Hills High School 1377 Piedmont Road, San Jose, CA 95132 | 9-12 | 0.5 mi |
Disclaimer:
School attendance boundaries provided by ATTOM Data Solutions and are for reference only. Contact the school directly to verify enrollment eligibility.
Price & Sales History for 1610 Wharton
Date
Details
Price
Change
Source
5/08/2026
Sold
$2,311,500
15.63%
MLS
4/10/2026
Listed
$1,999,000
—
MLS
Disclaimer: Historical sales information is derived from public records provided by the county offices. Information is not guaranteed and should be independently verified.
1610 Wharton, San Jose, CA 95132 (MLS# ML82042091) is a Single Family property that was sold at $2,311,500 on May 08, 2026. Want to learn more about 1610 Wharton? Do you have questions about finding other Single Family real estate for sale in San Jose? You can browse all San Jose real estate or contact a Coldwell Banker agent to request more information.