This is a carousel with tiles that activate property listing cards. Use the previous and next buttons to navigate.
1/1
$1,740,000
This is a carousel with tiles that activate property listing cards. Use the previous and next buttons to navigate.
1/1
Property Description
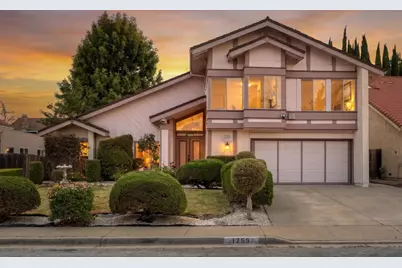
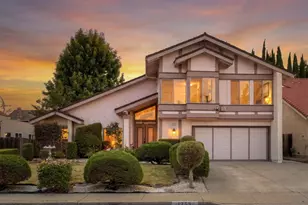
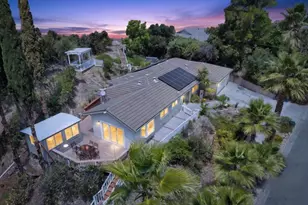
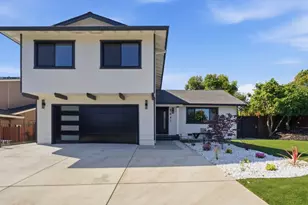
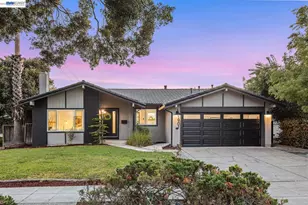
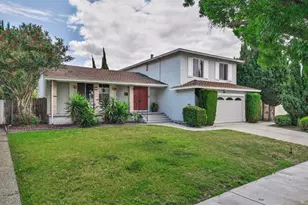
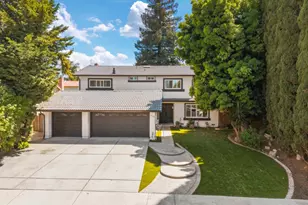
Beautiful 2,261 sq. ft. home on a 6,000+ sq. ft. lot tucked away on a quiet cul-de-sac in one of North San Jose's established neighborhoods. This spacious 4 bed, 3 bath residence offers soaring vaulted ceilings, hardwood flooring, central heat and AC, separate living and family rooms, and an additional dining area for everyday living. The family room features a cozy fireplace, wet bar, and hidden storage ideal for wine and entertaining. The kitchen showcases quartz countertops, a full backsplash, and overlooks the peaceful backyard retreat. The large backyard is shaded and private with mature landscaping and an incredible collection of fruit trees and curated plantings including calamansi, mandarin, lime, peach, orange, three cherry trees, pineapple sage, California bell peppers, bamboo, tiger lilies, and much more throughout the beautifully maintained garden. Front and backyard irrigation keeps the grounds lush year-round. Privately tucked behind the primary bedroom is a hidden retreat perfect for a reading lounge, meditation area, creative studio, or garden escape. Conveniently located near BART, major freeways, shopping, dining, parks, and surrounding tech campuses, this home offers an exceptional combination of privacy, lifestyle, and location in desirable North San Jose.
Full Property Details
Full Property Details for 1753 Cape Aston Ct
General
- Sold For: $1,740,000
- Status: Closed
- Type: Single Family
- Source: RE_Infolink
- MLS ID: ML82051352
- Added to Site: 65 day(s) ago
Interior
- Fireplace(s): Wood-Burning
- Flooring: Vinyl / Linoleum
Rooms
Bathrooms
- Total Bathrooms: 3
- Full Bathrooms: 2
- Half Bathrooms: 1
Bedrooms
- Total Bedrooms: 4
Other Rooms
- Family Room: Separate Family Room
Additional Information
- Extras: Not Applicable
Parking
- Garage Spaces: 2
- Parking Features: Attached Garage
Location
- Area: Berryessa
- County: Santa Clara
- Cross Streets: Cape Buffalo Dr.
Heating & Cooling
- Cooling Type: Central AC
- Heating Type: Forced Air, Solar
Utilities
- Sewer: Public Sewer
- Water: Public
- Utility Description: Public Utilities
Structural Information
- Construction: Detached
- Foundation: Raised
- Roof: Tile
- Square Feet: 2,261
- Year Built: 1978
Lot Features
- Minimum Lot Size: 6000
- Lot Size (Sq. Ft.): 6,000
- Zoning: R1-8
Listed by Sotheby's International Realty, Ryan Keenan
Sold by Nwlnd, Truc Tran

Get Pre-Approved Today
Schools
Schools serving 1753 Cape Aston Ct
| Name | Grades | Distance |
|---|---|---|
Vinci Park Elementary School 1311 Vinci Park Way, San Jose, CA 95131 | K-5 | 0.5 mi |
Piedmont Middle School, San Jose, CA 955 Piedmont Road, San Jose, CA 95132 | 6-8 | 1.9 mi |
Independence High School 1776 Edal Park Dr., San Jose, CA 95133 | 9-12 | 0.8 mi |
Disclaimer:
School attendance boundaries provided by ATTOM Data Solutions and are for reference only. Contact the school directly to verify enrollment eligibility.
Price & Sales History for 1753 Cape Aston Ct
Date
Details
Price
Change
Source
7/14/2026
Sold
$1,740,000
1.75%
MLS
6/17/2026
Listed
$1,710,000
—
MLS
Disclaimer: Historical sales information is derived from public records provided by the county offices. Information is not guaranteed and should be independently verified.
1753 Cape Aston Ct, San Jose, CA 95133 (MLS# ML82051352) is a Single Family property that was sold at $1,740,000 on July 14, 2026. Want to learn more about 1753 Cape Aston Ct? Do you have questions about finding other Single Family real estate for sale in San Jose? You can browse all San Jose real estate or contact a Coldwell Banker agent to request more information.