This is a carousel with tiles that activate property listing cards. Use the previous and next buttons to navigate.
1/1
$730,000
This is a carousel with tiles that activate property listing cards. Use the previous and next buttons to navigate.
1/1
Property Description
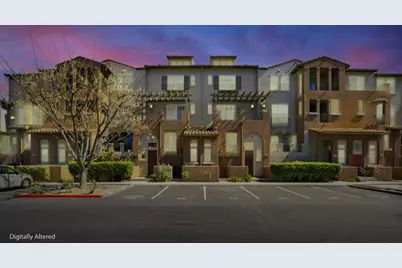
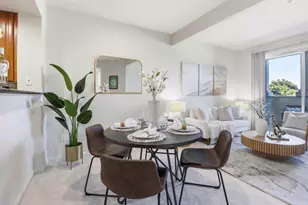
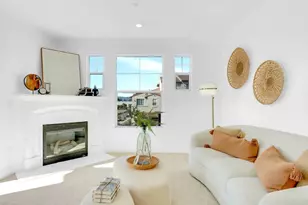
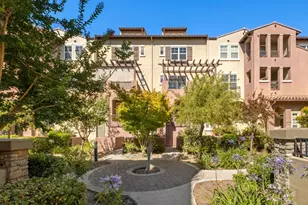
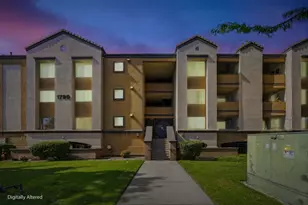
Welcome to 1808 Camino Leonor, a striking 3-level townhome in North San Joses Lundy Villas. Spanning 1,415 sq. ft.1 bedroom 1 office, this 2007-built home features a dramatic open loft structure and expansive windows that flood the multi-level layout with exceptional natural light. The interior is beautifully upgraded with sophisticated herringbone flooring throughout. The gourmet kitchen boasts sleek granite countertops, a gas range, and premium cabinetry, while the spacious primary suite showcases the stunning loft architecture, a large walk-in closet, and a bathroom with both a shower stall and soaking tub. An in-unit laundry closet and private attached garage offer maximum daily efficiency. The location is a dream for modern living, situated just minutes from Costco, 99 Ranch Market, and H-Mart. Complete with resort-style amenities (pool, spa, gym, and clubhouse) and quick tech-commute access, this turn-key property offers premium, low-maintenance Silicon Valley living.
Full Property Details
Full Property Details for 1808 Camino Leonor
General
- Sold For: $730,000
- HOA FEE: $400/month
- Status: Closed
- Type: Townhouse
- Source: RE_Infolink
- MLS ID: ML82039577
- Added to Site: 101 day(s) ago
Interior
- Interior Features: High Ceiling , Skylight, Vaulted Ceiling , Walk-In Closet
- Fireplace(s): Gas-Burning
- Flooring: Carpet
Rooms
Bathrooms
- Total Bathrooms: 2
- Full Bathrooms: 1
- Half Bathrooms: 1
Bedrooms
- Total Bedrooms: 1
Other Rooms
- Family Room: Kitchen / Family Room Combo
- Kitchen: Gas Cooktop, Granite Countertop
Additional Information
- Pool: Yes
- Pool Description: Community Facility
- Extras: Not Applicable
Parking
- Garage Spaces: 1
- Parking Features: Attached Garage, Guest/Visitor Parking
Location
- Area: Berryessa
- County: Santa Clara
- Cross Streets: Marcello Dr
Community
- Association: Yes
- Assoc. Fees Include: Common Area Electricity, Common Area Gas, Garbage, Insurance, Common Area Insurance, Structure Insurance, Landscaping / Gardening, Common Area Maintenance, Exterior Maintenance, Pool, Spa, or Tennis, Roof, Sewer, Water, Water / Sewer
Heating & Cooling
- Cooling Type: Central AC
- Heating Type: Central Air (Forced Air)
Utilities
- Sewer: Public Sewer
- Water: Public
- Utility Description: Other
Structural Information
- Foundation: Concrete Perimeter and Slab
- Roof: Composition
- Square Feet: 1,415
- Year Built: 2007
Lot Features
- Zoning: R1
Financial Considerations
- Association Fee: $400
- Assoc Fee Freq.: Monthly
Listed by Compass, Yamina Wu
Sold by Jets, Anya Slutsky

Get Pre-Approved Today
Schools
Schools serving 1808 Camino Leonor
School Districts:Orchard Elementary School District, East Side Union High School District
| Name | Grades | Distance |
|---|---|---|
Orchard Elementary School, San Jose, CA 921 Fox Lane, San Jose, CA 95131 | K-8 | 0.7 mi |
Independence High School 1776 Edal Park Dr., San Jose, CA 95133 | 9-12 | 2.3 mi |
Disclaimer:
School attendance boundaries provided by ATTOM Data Solutions and are for reference only. Contact the school directly to verify enrollment eligibility.
Price & Sales History for 1808 Camino Leonor
Date
Details
Price
Change
Source
7/17/2026
Sold
$730,000
-3.69%
MLS
5/20/2026
Listed
$758,000
—
MLS
Disclaimer: Historical sales information is derived from public records provided by the county offices. Information is not guaranteed and should be independently verified.
1808 Camino Leonor, San Jose, CA 95131 (MLS# ML82039577) is a Townhouse property that was sold at $730,000 on July 17, 2026. Want to learn more about 1808 Camino Leonor? Do you have questions about finding other Townhouse real estate for sale in San Jose? You can browse all San Jose real estate or contact a Coldwell Banker agent to request more information.