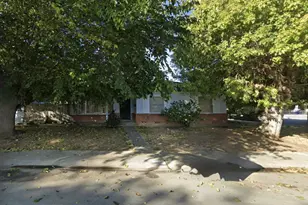
This is a carousel with tiles that activate property listing cards. Use the previous and next buttons to navigate.
1/47
$1,250,000
This is a carousel with tiles that activate property listing cards. Use the previous and next buttons to navigate.
1/47
Property Description
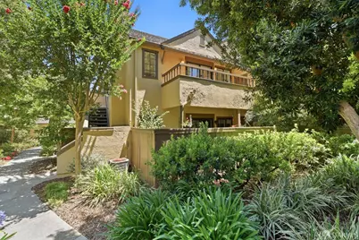
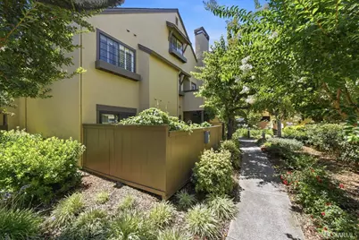
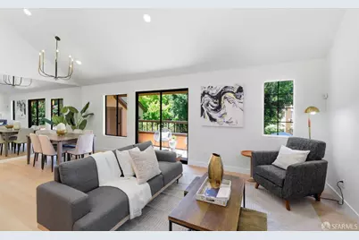
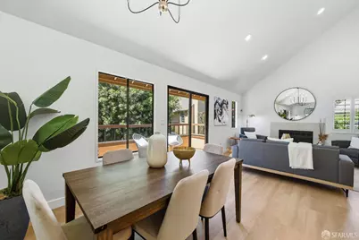
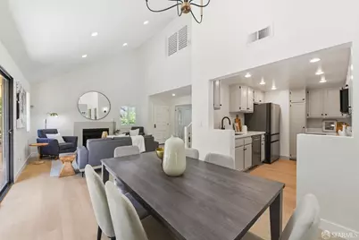
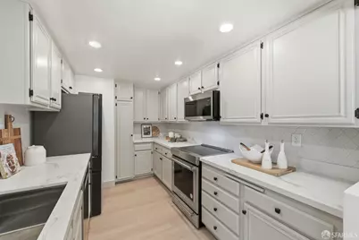
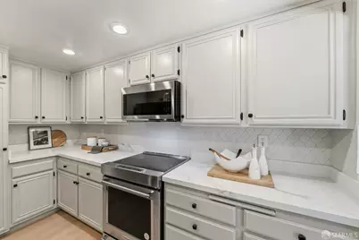
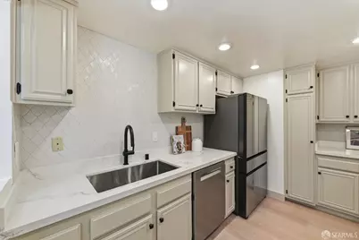
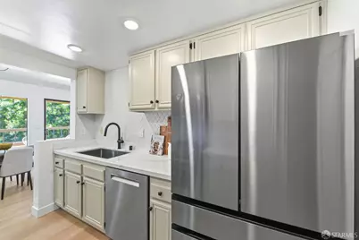
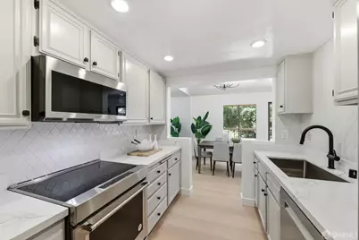
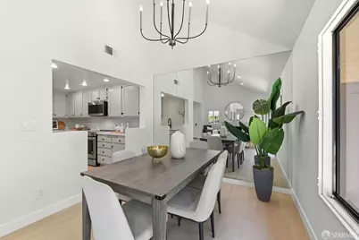
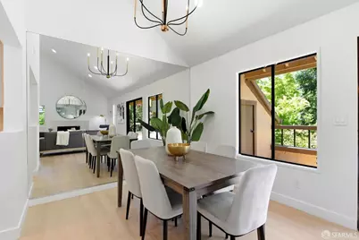
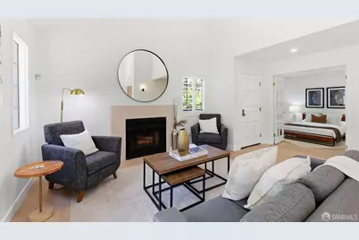
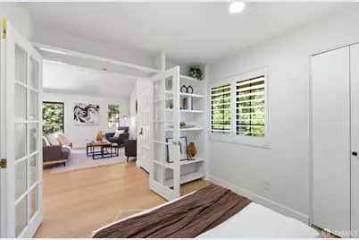
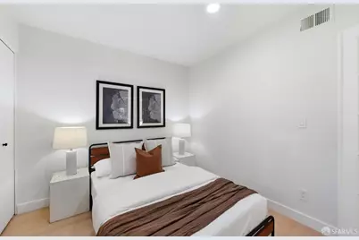
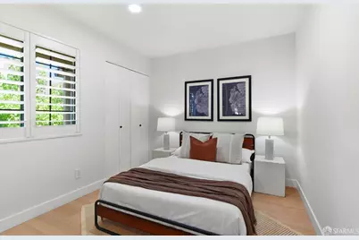
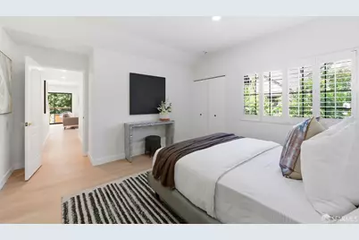
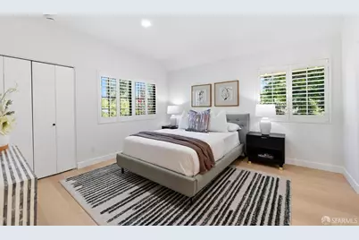
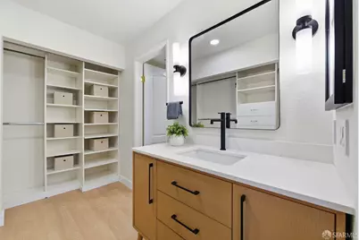
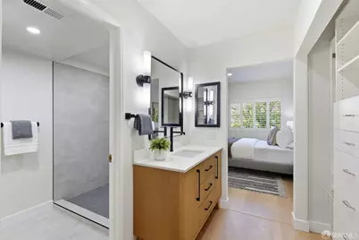
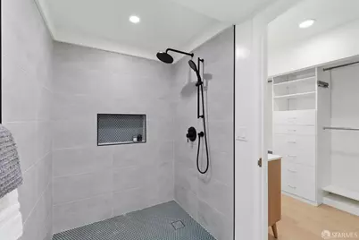
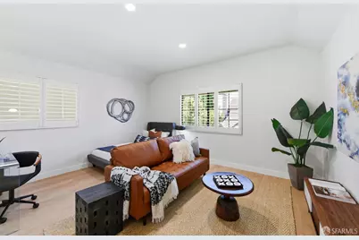
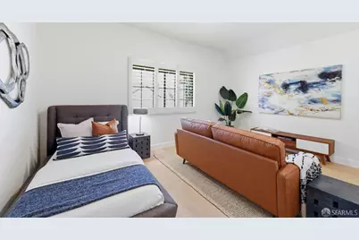
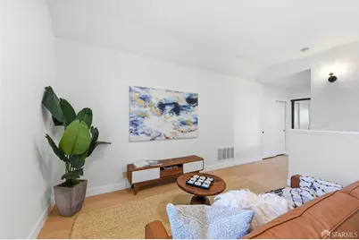
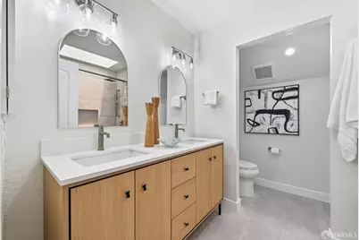
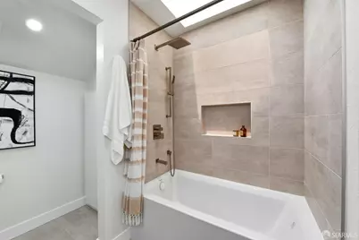
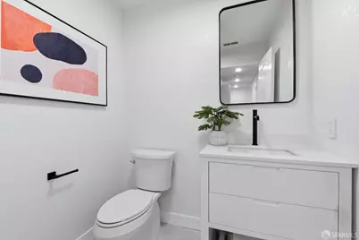
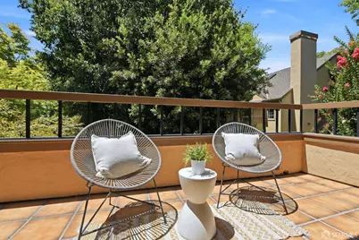
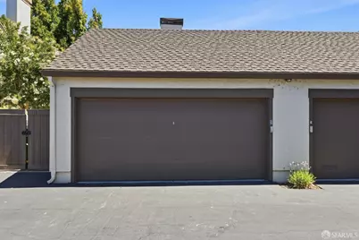
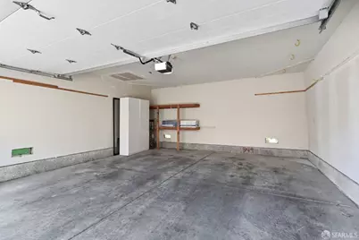
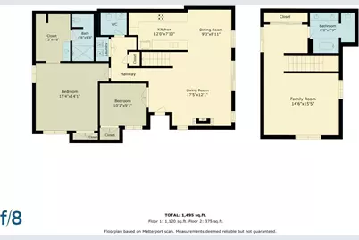
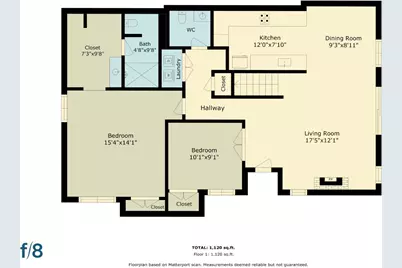
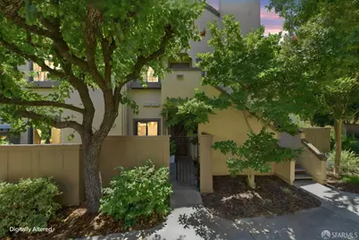
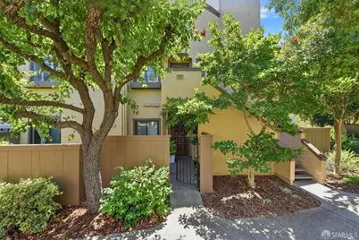
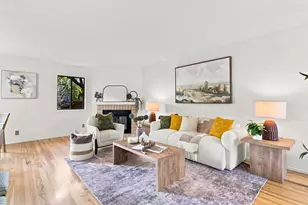
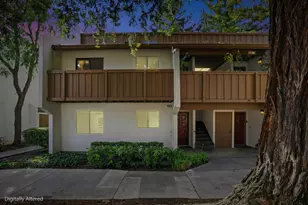
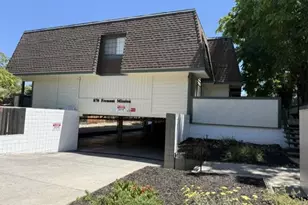
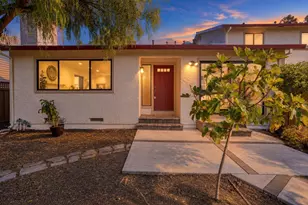
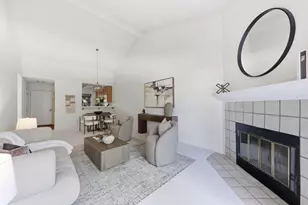
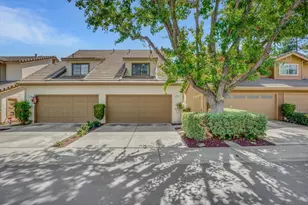
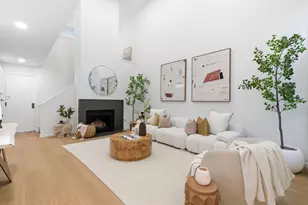
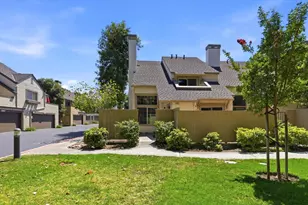
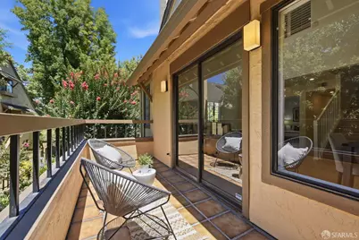
This stylish, spacious, and newly remodeled condominium has it all! Situated in one of S.J.'s most appealing locations, mere blocks from The Pruneyard in Campbell and close to both Downtown Campbell and S.J.'s Willow Glen's shopping and conveniences. Hamilton Place HOA features expansive lush grounds, tennis courts & swimming pool, and is just steps to Ebay's main campus. Also Whole Foods Market & other convenances are mere minutes walk. The home itself is an outstanding 2-level heaven with a flexible floorplan highlighting two sizable "ensuites" bedrooms on each floor, and there's a bonus room on the main level that lives like a bedroom, or perfect for a office or den. Additional highlights are modern remodeled kitchen with new fixtures and brand-new high-end appliances including Bosch dishwasher, LG refrigerator & Samsung, KithcenAid induction range. The kitchen opens to a bright dining & living area. Other upgrades & features include new recessed LED ceiling lighting throughout, luxury vinyl & tile flooring, new bathrooms, plantation shutters, a gas fireplace, fresh paint throughout, and a south facing balcony. A detached 2 car garage with storage completes this wonderful home. An outstanding value, and a great place to call home!
Full Property Details
Full Property Details for 1949 Huxley Ct
General
- Price: $1,250,000
- HOA FEE: $730
- Status: Active
- Type: Condo
- Source: San_Francisco
- MLS ID: 426148268
- Updated: 9/3/2026
- Added to Site: 57 day(s) ago
Interior
- Number of Rooms: 5
- Rooms/Areas: Den, Kitchen, Laundry, Living Room, Loft, Possible Guest, Storage
- Appliances: Dishwasher, Disposal, ENERGY STAR Qualified Appliances, Free-Standing Electric Range, Free-Standing Refrigerator, Microwave, Other, Dryer, Washer
- Flooring: Luxury Vinyl Plank, Tile
Rooms
Bathrooms
- Total Bathrooms: 3
- Full Bathrooms: 2
- Half Bathrooms: 1
- Bathroom Features: Low-Flow Toilet(s), Shower Stall(s), Tile
- Primary Bathroom: Closet, Low-Flow Toilet(s), Quartz, Shower Stall(s), Tile
Bedrooms
- Total Bedrooms: 3
- Primary Bedroom: Closet, Ground Floor
- Bedroom 1: Closet, Ground Floor
Other Rooms
- Kitchen: Stone Counters
- Dining Room: Dining/Living Combo
- Laundry: Electric Dryer Hookup, Hookups Only, Inside, Inside Room, Laundry Closet, Electric Dryer Hookup, Hookups Only, Inside, Inside Room, Laundry Closet
Additional Information
- Shared Amenities: Tennis Court(s)
- Security/Safety: Smoke Detector(s)
Exterior
- Exterior Features: Balcony
Parking
- Garage: Yes
- Garage Spaces: 2
- Parking Features: Driveway, Shared Driveway, Garage Door Opener, Garage Faces Side, Guest, Side By Side, Side by Side, On Site
Location
- Area: Campbell
- County: Santa Clara
- Cross Streets: Hamilton Avenue
- Driving Directions: Follow Navi guidance to Hamilton Place 1949 Huxley Ct; enter driveway and park in any of the 6 guest parking spaces; walk to end of garage driveway onto pedestrian walkway, follow path to the first split, bear right; 1949 is the 1st building on your left, (approx 100feet) see sign at base of stairs, we are the upper unit. Alternatively: google maps link to Foxhall loop entrance: Park in frt of our garage (2nd dark brown dr on rt), or guest spot on left: https://maps.app.goo.gl/tAAj3vfUL
School Information
- Elem School District: Santa Clara
- Midd School District: Santa Clara
- High School District: Santa Clara
Community
- Association: Yes
- Assoc. Name: Hamilton Place Home Owners Association
- Assoc. Fees Include: Common Areas, Insurance on Structure, Maintenance Structure, Maintenance Grounds, Management, Pool, Sewer
- Pets Allowed: Yes
Heating & Cooling
- Cooling Type: Central Air
- Heating Type: Fireplace(s), Gas
Utilities
- Utility Description: Electricity Available, Natural Gas Connected, Public, Sewer Connected, Sewer Available
Structural Information
- Architectural Style: Contemporary
- Construction: Cement Siding, Wood
- Foundation: Slab
- Roof: Composition, Shingle
- Windows: Double Pane Windows, Screens
- Stories/Levels: 2
- Square Feet: 1,529
- Sq. Ft. Source: Assessor Auto-Fill
- Living Area: 1,529 Sq. Ft.
- Year Built: 1982
Lot Features
- Property View: Garden
- Lot Size (Acres): 0.0279
- Lot Size (Sq. Ft.): 1,215
- Street/Road Desc.: Paved Sidewalk, Asphalt
- Topography: Trees Many
- Lot Features: Court, Greenbelt, Landscape Front
- Fencing (Description): Fenced, Masonry, Partial
Financial Considerations
- For Sale: Yes
- Association Fee: $730
Disclosures and Reports
- Special Conditions: Standard
- Restrictions: Board Approval, Signs
- APN: 28446028
Listed by Compass, Fabrizio D'Angelo

Get Pre-Approved Today
Schools
Schools serving 1949 Huxley Ct
School Districts:Campbell Union High School District, Campbell Union Elementary School District
| Name | Grades | Distance |
|---|---|---|
Blackford Elementary School 1970 Willow Street, San Jose, CA 95125 | K-5 | 0.2 mi |
Monroe Middle School 1055 South Monroe Street, San Jose, CA 95128 | 6-8 | 1.4 mi |
Del Mar High School 1224 Del Mar Avenue, San Jose, CA 95128 | 9-12 | 0.5 mi |
Disclaimer:
School attendance boundaries provided by ATTOM Data Solutions and are for reference only. Contact the school directly to verify enrollment eligibility.
Price & Sales History for 1949 Huxley Ct
Date
Details
Price
Change
Source
7/28/2026
Listed
$1,250,000
153.04%
MLS
7/30/2012
Sold
$494,000
—
Public Record
Disclaimer: Historical sales information is derived from public records provided by the county offices. Information is not guaranteed and should be independently verified.
Tax History
Tax History for 1949 Huxley Ct
Year
Property Taxes
Change
Tax Assessment
Change
2025
$8,005
—
$620,478
2%
2025
$8,005
3%
$608,312
2%
2024
$7,736
2%
$596,386
2%
2023
$7,598
—
$584,694
2%
2022
$7,584
2%
$573,230
2%
2021
$7,458
2%
$561,992
1%
2020
$7,307
1%
$556,230
2%
2019
$7,238
3%
$545,324
2%
2018
$7,046
1%
$534,632
2%
2017
$6,962
6%
$524,150
2%
2016
$6,566
1%
$513,874
2%
2015
$6,473
4%
$506,156
2%
2014
$6,224
—
$496,242
—
2013
$6,253
—
$494,000
—
Disclaimer: Historical tax information is derived from public records provided by the county offices. Information is not guaranteed and should be independently verified.
Estimate the Cost
Estimate the Cost for 1949 Huxley Ct
1949 Huxley Court, San Jose, CA 95125 (MLS# 426148268) is a Condo property with 3 bedrooms, 2 full bathrooms and 1 partial bathroom. 1949 Huxley Court is currently listed for $1,250,000 and was received on July 28, 2026. Want to learn more about 1949 Huxley Court? Do you have questions about finding other Condo real estate for sale in San Jose? You can browse all San Jose real estate or contact a Coldwell Banker agent to request more information.