This is a carousel with tiles that activate property listing cards. Use the previous and next buttons to navigate.
1/44
$1,319,888 Just Listed
This is a carousel with tiles that activate property listing cards. Use the previous and next buttons to navigate.
1/44
Property Description
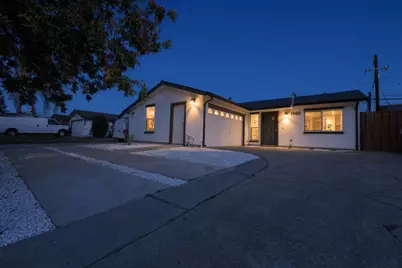
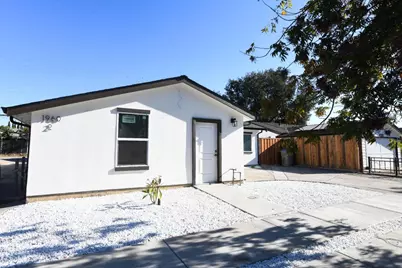
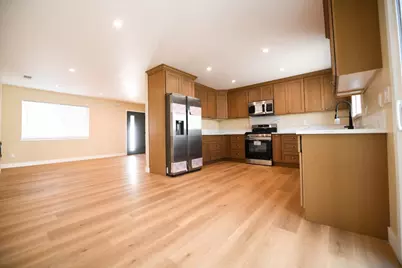
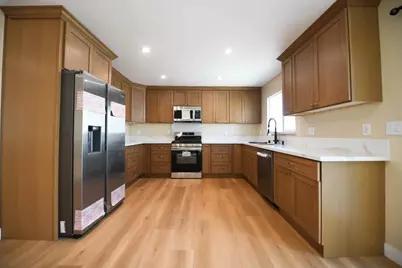
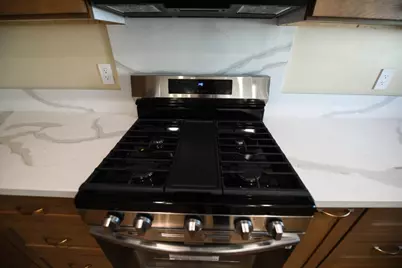
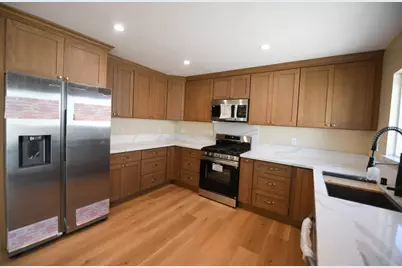
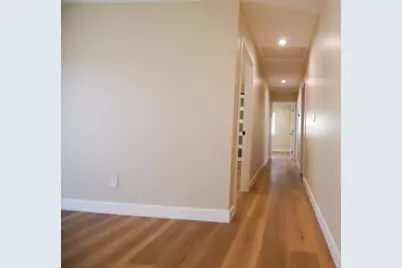
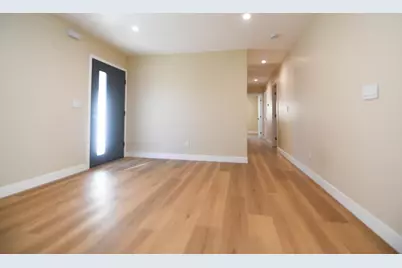
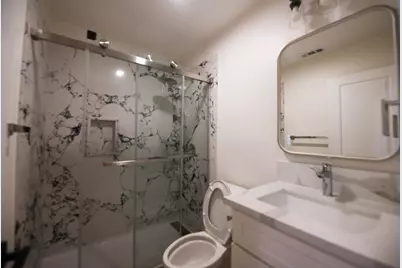
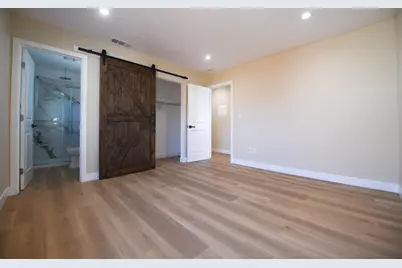
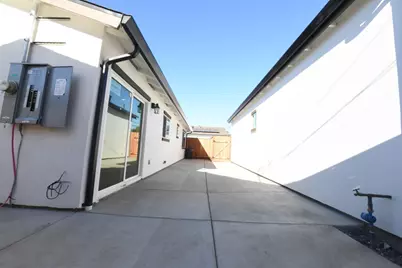
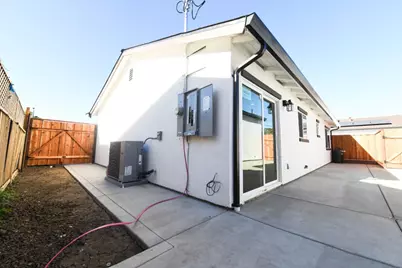
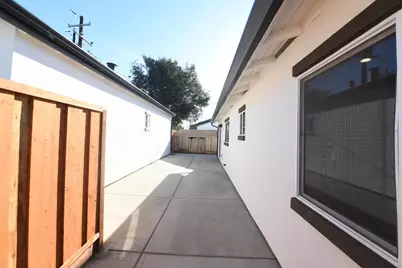
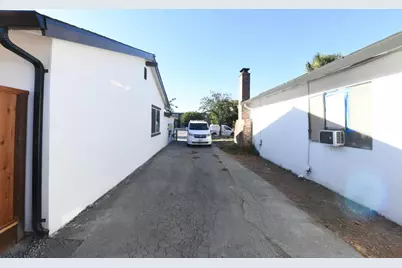
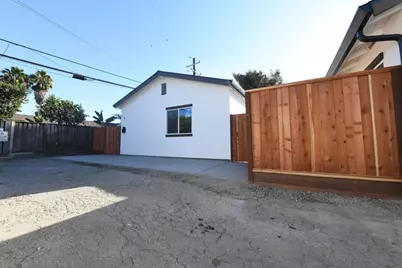
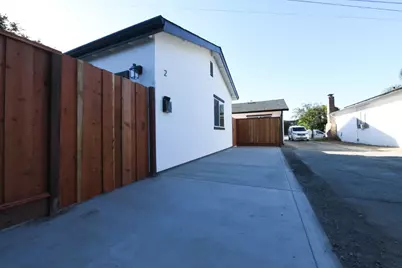
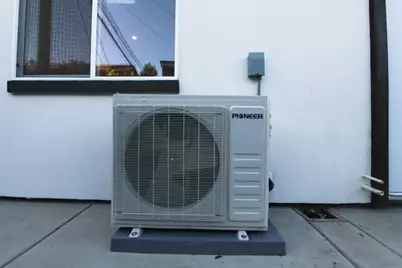
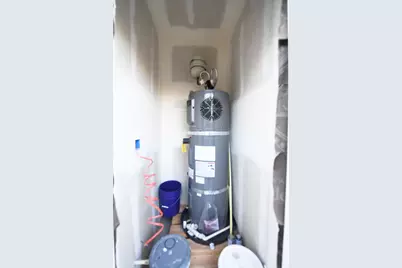
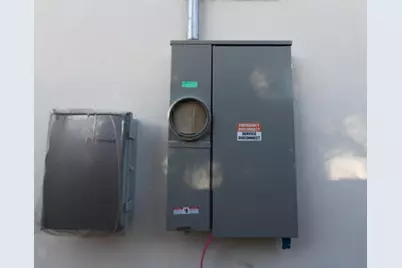
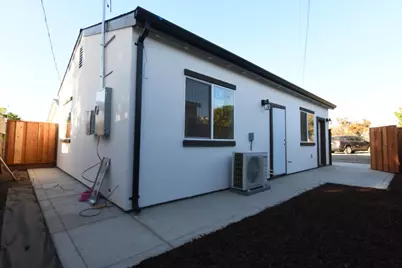
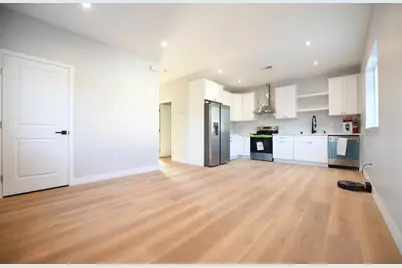
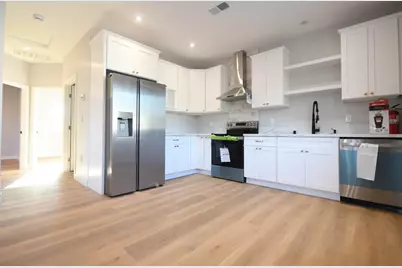
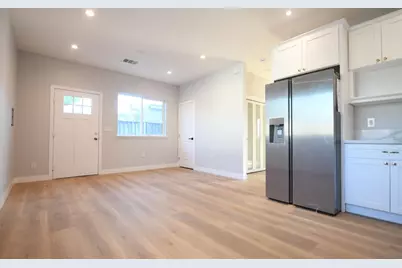
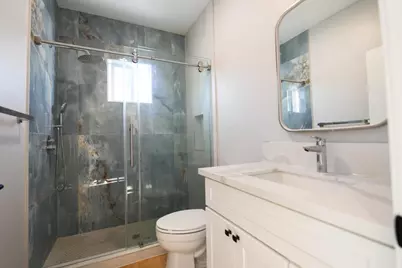
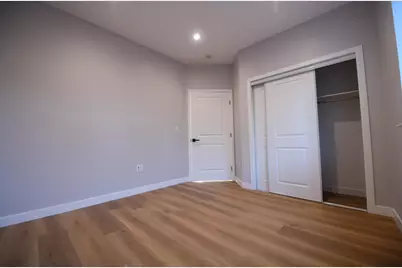
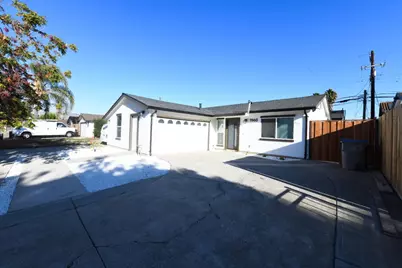
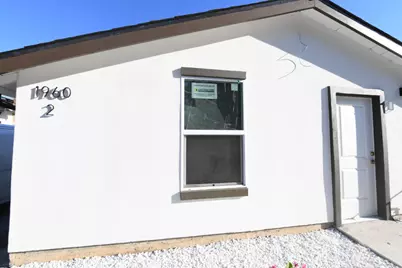
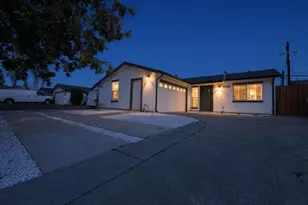
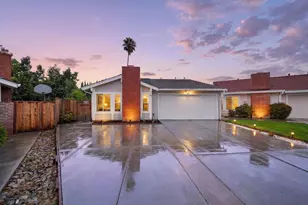
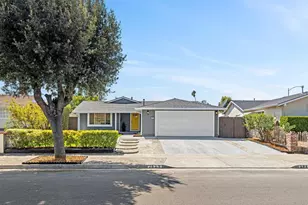
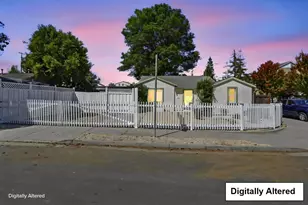
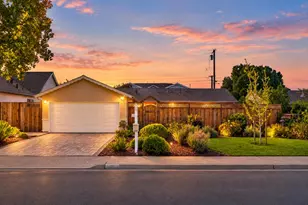
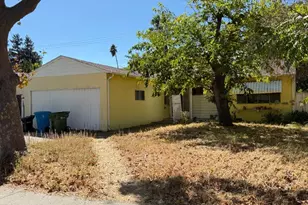
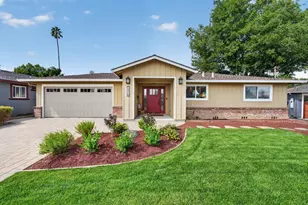
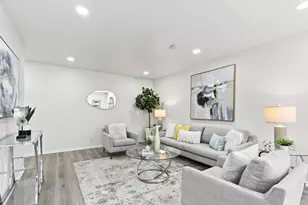
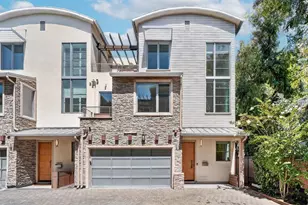
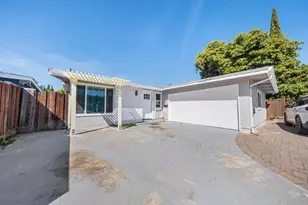
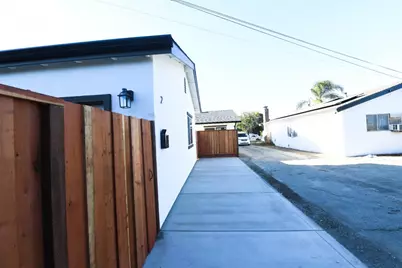
Completely rebuilt from the studs, this turnkey 3-bedroom, 2-bathroom main home (approx. 1,040 SF) and brand-new detached ADU offer essentially all-new construction systems and finishes on one lot.The main residence was renovated from the studs with new insulation, new plumbing, a full electrical rewire, new 200-amp panel, new ductwork, new HVAC system, and new drywall throughout. It includes a 2-car garage.The detached ADU is approximately 726 SF with 2 bedrooms, 1 bathroom, 9-foot ceilings, its own heat-pump HVAC system, and a 200-amp panel fed by 100-amp service. Both units are finished with new stucco, new vinyl/linoleum flooring, and modern updates throughout, including a tankless water heater. The kitchens layout includes quartz countertops, refrigerator, dishwasher, microwave, garbage disposal, exhaust fan, and hookups for gas and an ice maker. Energy features include central cooling, central forced-air heating, solar, ceiling insulation, double-pane windows, Energy Star appliances and HVAC, a tankless water heater. Franklin-McKinley School District and the East Side Union High School District. Buyers should verify current school assignments. A rare opportunity for owner-occupancy plus rental income, or multi-generational living, with two nearly new residences on one lot.
Full Property Details
Full Property Details for 1960 Story Rd
General
- Price: $1,319,888
- Status: Active
- Type: Single Family
- Source: RE_Infolink
- MLS ID: ML82063540
- Updated: 10/4/2026
- Added to Site: 1 day(s) ago
Interior
- Interior Features: High Ceiling
- Fireplace(s): Family Room, Insert, Other
- Flooring: Vinyl / Linoleum
Rooms
Bathrooms
- Total Bathrooms: 2
- Full Bathrooms: 2
- Bathroom Features: Full on Ground Floor, Stall Shower, Updated Bath
Bedrooms
- Total Bedrooms: 3
- Bedroom Features: Ground-Floor Bedroom, More than One Bedroom on Ground Floor, Primary Bedroom on Ground Floor
Other Rooms
- Family Room: Kitchen / Family Room Combo
- Kitchen: 220 Volt Outlet, Countertop - Quartz, Dishwasher, Exhaust Fan, Garbage Disposal, Hood over Range, Gas Hookups, Icemaker Hookups, Icemaker, Microwave, Electric Oven/Range, Gas Oven/Range, Refrigerator
- Laundry: Electricity Hookup (220V), Gas Hookup, In Garage, In Utility Room, Inside
- Guest Quarters: ADU, 726
Additional Information
- Extras: Not Applicable
Parking
- Garage Spaces: 2
- Parking Features: Attached Garage, On Street, Parking Area
Location
- Area: Alum Rock
- County: Santa Clara
- Cross Streets: king
Heating & Cooling
- Cooling Type: Central AC
- Heating Type: Central Air (Forced Air), Central Air (Gas/Forced Air), Heat Pump, Solar
Utilities
- Sewer: Public Sewer, Sewer Connected
- Water: Public
- Utility Description: Individual Electric Meters, Public Utilities, Solar Panels - Owned
Structural Information
- Architectural Style: Ranch, Traditional
- Construction: Detached, Stucco, Wood Frame
- Foundation: Concrete Slab
- Roof: Composition, Shingle
- Square Feet: 1,040
- Year Built: 1961
Lot Features
- Property View: Neighborhood
- Minimum Lot Size: 5600
- Lot Size (Sq. Ft.): 5,600
- Grounds/Landscape: Back Yard, Fenced, Low Maintenance
- Zoning: C
- Lot Description: Flag-Shaped Lot, Paved , Regular
- Fencing (Description): Fenced Back
Green Features
- Energy Efficient: Ceiling Insulation, Double-Pane Windows, Energy Star Appliances, Energy Star HVAC, Insulation (Per Owner), Solar Power, Tankless Water Heater, Thermostat Controller
Listed by Novia Home, Inc, Vinh Dinh

Get Pre-Approved Today
Schools
Schools serving 1960 Story Rd
| Name | Grades | Distance |
|---|---|---|
O. S. Hubbard Elementary School 1680 Foley Avenue, San Jose, CA 95122 | K-7 | 0.8 mi |
Lee Mathson Middle School 2050 Kammerer Avenue, San Jose, CA 95116 | 6-8 | 0.6 mi |
William C. Overfelt High School 1835 Cunningham Avenue, San Jose, CA 95122 | 9-12 | 1 mi |
Disclaimer:
School attendance boundaries provided by ATTOM Data Solutions and are for reference only. Contact the school directly to verify enrollment eligibility.
Price & Sales History for 1960 Story Rd
Date
Details
Price
Change
Source
10/04/2026
Listed
$1,319,888
68.78%
MLS
8/20/2024
Sold
$782,000
—
Public Record
Disclaimer: Historical sales information is derived from public records provided by the county offices. Information is not guaranteed and should be independently verified.
Tax History
Tax History for 1960 Story Rd
Year
Property Taxes
Change
Tax Assessment
Change
2025
$11,815
—
$797,640
2%
2025
$11,815
-6%
$782,000
2%
2024
$12,588
281%
$765,000
981%
2023
$3,305
6%
$70,769
2%
2022
$3,106
4%
$69,382
2%
2021
$2,995
4%
$68,022
1%
2020
$2,889
2%
$67,326
2%
2019
$2,821
4%
$66,007
2%
2018
$2,713
14%
$64,714
2%
2017
$2,384
2%
$63,446
2%
2016
$2,330
1%
$62,202
2%
2015
$2,302
23%
$61,269
2%
2014
$1,872
-1%
$60,070
—
2013
$1,894
—
$59,800
—
Disclaimer: Historical tax information is derived from public records provided by the county offices. Information is not guaranteed and should be independently verified.
Estimate the Cost
Estimate the Cost for 1960 Story Rd
1960 Story Rd, San Jose, CA 95122 (MLS# ML82063540) is a Single Family property with 3 bedrooms and 2 full bathrooms. 1960 Story Rd is currently listed for $1,319,888 and was received on October 04, 2026. Want to learn more about 1960 Story Rd? Do you have questions about finding other Single Family real estate for sale in San Jose? You can browse all San Jose real estate or contact a Coldwell Banker agent to request more information.