This is a carousel with tiles that activate property listing cards. Use the previous and next buttons to navigate.
1/1
$2,050,000
This is a carousel with tiles that activate property listing cards. Use the previous and next buttons to navigate.
1/1
Property Description
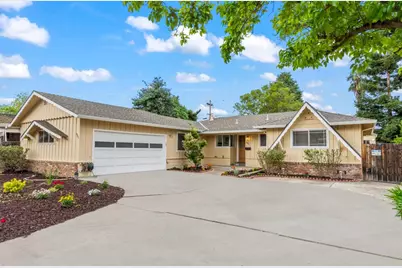
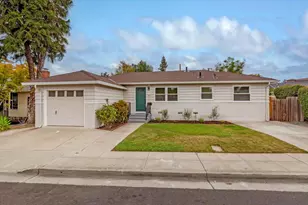
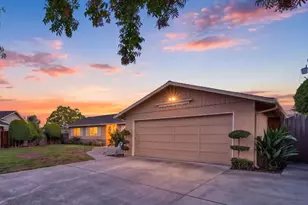
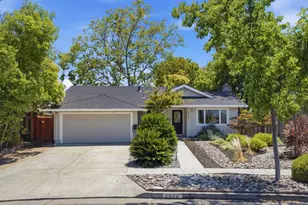
Beautifully remodeled and move-in ready, this exceptional home is nestled in the highly desirable Cambrian neighborhood. Thoughtfully designed for comfort and style, the home features a gourmet kitchen with granite countertops, abundant cabinetry, tile backsplash, farmhouse sink, and a sleek hooded rangeflowing seamlessly into the dining area for easy living and entertaining. Enjoy separate living and family rooms, enhanced by new recessed lighting and a cozy fireplace. The living room, just off the dining area, features built-in cabinetry and a sliding glass door opening to a private backyard. Step outside to a spacious backyard ideal for entertaining, relaxing, or hosting gatherings. A charming 288-square-foot accessory structure expands the propertys versatilityperfect for a home office, gym, or creative studio. Additional upgrades include hardwood floors, double-pane windows, central heating and A/C, and water heater, and a INDOOR laundry room. The attached two-car garage adds convenience. Conveniently located near shopping, dining, and Highways 85, 17, and 880, and within highly acclaimed Cambrian schools (buyer to verify).
Full Property Details
Full Property Details for 1985 Minna Way
General
- Sold For: $2,050,000
- Status: Closed
- Type: Single Family
- Source: RE_Infolink
- MLS ID: ML82039596
- Added to Site: 55 day(s) ago
Interior
- Interior Features: Garden Window
- Fireplace(s): Living Room
- Flooring: Laminate, Tile
Rooms
Bathrooms
- Total Bathrooms: 2
- Full Bathrooms: 2
- Bathroom Features: Primary - Stall Shower(s), 1 Shower over Tub, Updated Bath
Bedrooms
- Total Bedrooms: 3
Other Rooms
- Family Room: Separate Family Room
- Kitchen: Countertop - Quartz, Built-In Oven/Range , Gas
- Laundry: In Utility Room, Washer / Dryer
Additional Information
- Extras: Not Applicable
- Security/Safety: None
Parking
- Garage Spaces: 2
- Parking Features: Attached Garage
Location
- Area: Willow Glen
- County: Santa Clara
- Cross Streets: 1985 Minna Way
Heating & Cooling
- Cooling Type: Central AC
- Heating Type: Central Air (Forced Air)
Utilities
- Sewer: Public Sewer
- Water: Public
- Utility Description: Public Utilities
Structural Information
- Construction: Attached
- Foundation: Crawlspace
- Roof: Shingle
- Square Feet: 1,576
- Year Built: 1958
Lot Features
- Minimum Lot Size: 7150
- Lot Size (Sq. Ft.): 7,150
- Zoning: R1-8
Listed by Maxreal, Jennifer Mckinney and Maxreal, Mary Tian
Sold by Elnsi, Alan Pan

Get Pre-Approved Today
Schools
Schools serving 1985 Minna Way
School Districts:Cambrian Elementary School District, Campbell Union High School District
| Name | Grades | Distance |
|---|---|---|
Fammatre Elementary School 2800 New Jersey Avenue, San Jose, CA 95124 | K-5 | 0.5 mi |
Price Charter Middle School 2650 New Jersey Avenue, San Jose, CA 95124 | 6-8 | 0.4 mi |
Branham High School 1570 Branham Lane, San Jose, CA 95118 | 9-12 | 2 mi |
Disclaimer:
School attendance boundaries provided by ATTOM Data Solutions and are for reference only. Contact the school directly to verify enrollment eligibility.
Price & Sales History for 1985 Minna Way
Date
Details
Price
Change
Source
5/15/2026
Sold
$2,050,000
2.6%
MLS
4/02/2026
Listed
$1,998,000
—
MLS
Disclaimer: Historical sales information is derived from public records provided by the county offices. Information is not guaranteed and should be independently verified.
1985 Minna Way, San Jose, CA 95124 (MLS# ML82039596) is a Single Family property that was sold at $2,050,000 on May 15, 2026. Want to learn more about 1985 Minna Way? Do you have questions about finding other Single Family real estate for sale in San Jose? You can browse all San Jose real estate or contact a Coldwell Banker agent to request more information.