This is a carousel with tiles that activate property listing cards. Use the previous and next buttons to navigate.
1/1
$4,000,000
This is a carousel with tiles that activate property listing cards. Use the previous and next buttons to navigate.
1/1
Property Description
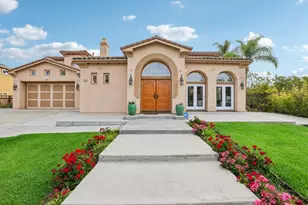
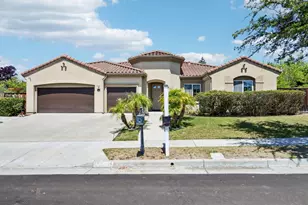
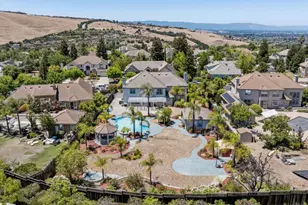
Stunning Executive Estate In Silver Creek. Where Elegance Meets Entertainment! Welcome To One Of San Jose's Finest Modern Estates, Located In The Prestigious Silver Creek Community. This Highly Sought-After Single-Story Floor Plan Offers Soaring Ceilings, Oversized Windows, And Panoramic Mountain Views, Blending Elegance With A Relaxed California Lifestyle. Inside, The Home Features 5 Bedrooms Plus A Dedicated Office/Gym, A Chef's Kitchen With Custom Scandinavian Oak Cabinetry, Quartz Countertops, Large Island, Café Appliances, And Butler's Pantry. A Grand Primary Suite With Spa-Inspired Bath Showcasing Gold Carrera Tiles, Bamboo-Style Accents, & Custom Dual Sink Vanities. A Secondary Ensuite Bedroom Provides Comfort For Guests Or Multigenerational Living, While The Detached Cottage Offers Flexible Space For A Private Office Or Gym. Upgrades Include Fresh Interior Paint, Engineered Hardwood Floors, New Interior And Exterior Lighting, And Exterior Stucco With Stylish Window Trims. A 3-Car Garage & Corner Court Location Add To The Appeal. The Resort-Style Backyard Is Designed For Both Relaxation & Entertaining, With Multiple Outdoor Living Areas Including A Sparkling Pool, Spa, Fireplace, New Custom Patio, Outdoor Kitchen With Built-In Lighting & Lush Professional Landscaping!
Full Property Details
Full Property Details for 2197 Wynfair Ridge Way
General
- Sold For: $4,000,000
- HOA FEE: $13/month
- HOA FEE FREQ.: Annually
- Status: Closed
- Type: Single Family
- Source: MAX
- MLS ID: 41139759
- Added to Site: 13 day(s) ago
Interior
- Number of Rooms: 12
- Interior Features: In-Law Floorplan, Office, Breakfast Nook, Pantry, Updated Kitchen
- Number of Fireplaces: 2
- Fireplace(s): Family Room, Living Room
- Appliances: Dishwasher, Double Oven, Gas Range, Plumbed For Ice Maker, Oven, Free-Standing Range, Refrigerator, Gas Water Heater
- Flooring: Tile, Engineered Wood
Rooms
Bathrooms
- Total Bathrooms: 4
- Full Bathrooms: 4
- Bathroom Features: Shower Over Tub, Split Bath, Tile, Updated Baths, Double Vanity, Jack & Jill, Multiple Shower Heads, Window
- Primary Bathroom: Split Bath, Stall Shower, Sunken Tub, Tile, Updated Baths, Double Vanity, Multiple Shower Heads, Walk-In Closet(s), Window
Bedrooms
- Total Bedrooms: 6
Other Rooms
- Kitchen: Breakfast Nook, Stone Counters, Dishwasher, Double Oven, Disposal, Gas Range/Cooktop, Icemaker Hookup, Kitchen Island, Built-In Oven, Pantry, Freestanding Range/Oven, Refrigerator, Updated Kitchen
- Laundry: Hookups Only, Laundry Room
Additional Information
- Shared Amenities: Other
- Pool: Yes
- Pool Description: In Ground, Outdoor Pool
Exterior
- Exterior Features: Back Yard, Front Yard, Side Yard, Landscape Back, Landscape Front
Parking
- Attached garage: Yes
- Garage Spaces: 3
- Parking Features: Attached, Int Access From Garage
Location
- Area: Listing
- County: Santa Clara
- Subdivision: Silvercreek
- Driving Directions: Byington Dr to Wynfair Ridge Way
Community
- Association: Yes
- Assoc. Name: CALL LISTING AGENT
Heating & Cooling
- Central air: Yes
- Cooling Type: Central Air
- Heating Type: Forced Air
Utilities
- Sewer: Public Sewer
- Water: Public
Structural Information
- Architectural Style: Contemporary
- Exterior Const.: Stucco
- Roof: Tile
- Windows: Double Pane Windows
- Stories/Levels: One Story
- Living Area: 3,242 Sq. Ft.
- Year Built: 1996
Lot Features
- Property View: Hills
- Lot Size (Acres): 0.76
- Lot Dimensions: 33105.6
- Lot Features: Corner Lot, Court, Premium Lot, Landscaped
- Fencing (Description): Fenced
Financial Considerations
- For Sale: Yes
- Price Per Sq. Ft.: $1,295
- Association Fee: $159
- Assoc Fee Freq.: Annually
Disclosures and Reports
- Property ID: 68037004 01
Listed by Pacific Realty Partners, Rohit K. Pathak
Sold by RE/MAX Accord ArtisTree Real Estate, Ruhi Alikhan
Get Pre-Approved Today
Schools
Schools serving 2197 Wynfair Ridge Way
School Districts:Evergreen Elementary School District, East Side Union High School District
| Name | Grades | Distance |
|---|---|---|
James Franklin Smith Elementary School 2220 Woodbury Lane, San Jose, CA 95121 | K-6 | 0.7 mi |
Chaboya Middle School 3276 Cortona Drive, San Jose, CA 95135 | 7-8 | 1.2 mi |
Silver Creek High School 3434 Silver Creek Road, San Jose, CA 95121 | 9-12 | 1.8 mi |
Disclaimer:
School attendance boundaries provided by ATTOM Data Solutions and are for reference only. Contact the school directly to verify enrollment eligibility.
Price & Sales History for 2197 Wynfair Ridge Way
Date
Details
Price
Change
Source
6/26/2026
Sold
$4,000,000
—
MLS
Disclaimer: Historical sales information is derived from public records provided by the county offices. Information is not guaranteed and should be independently verified.

2197 Wynfair Ridge Way, San Jose, CA 95138 (MLS# 41139759) is a Single Family property that was sold at $4,000,000 on June 26, 2026. Want to learn more about 2197 Wynfair Ridge Way? Do you have questions about finding other Single Family real estate for sale in San Jose? You can browse all San Jose real estate or contact a Coldwell Banker agent to request more information.