This is a carousel with tiles that activate property listing cards. Use the previous and next buttons to navigate.
1/1
$725,000
This is a carousel with tiles that activate property listing cards. Use the previous and next buttons to navigate.
1/1
Property Description
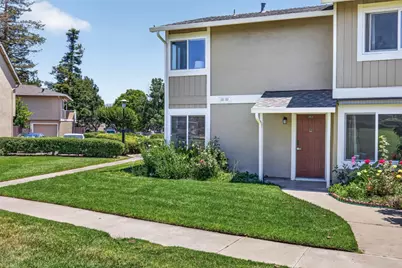
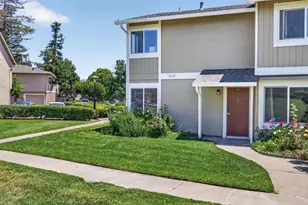
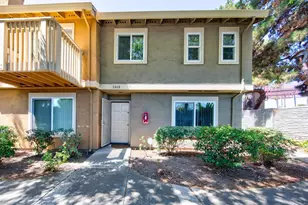
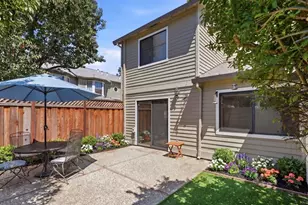
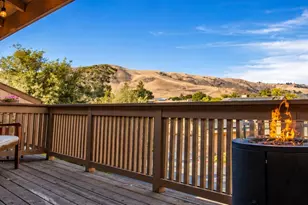
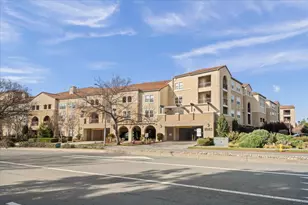
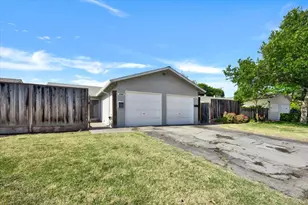
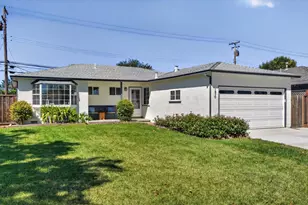
This bright and spacious end-unit townhouse has been completely remodeled. New texture and paint on all walls and ceilings. New double-paned windows and sliding doors. New water-proof vinyl laminate floors. New recessed lights, and ceiling-mount light fixtures. Smart lock on front door. The kitchen features new cabinets, quartz countertops, stainless steel appliances, new sink and faucet, and new tile floor. Both the half bath on the first floor and full bath on second floor have new vanities, new lighted mirrors, and new tile floors. The shower & tub has a new glass enclosure. The primary bedroom has a walk-in closet as well as a double-sliding door closet. The 2 smaller bedrooms have mirror closet doors. Laundry is conveniently located inside the utility room. Additional amenities include central forced air heating, and a nice patio attached to a finished two-car garage. This townhouse faces a large, park-like open space and playground -- perhaps one of the best locations in the complex.
Full Property Details
Full Property Details for 2215 Warfield Way D
General
- Sold For: $725,000
- HOA FEE: $518/month
- Status: Closed
- Type: Townhouse
- Source: RE_Infolink
- MLS ID: ML82048781
- Added to Site: 48 day(s) ago
Interior
- Flooring: Laminate, Tile
Rooms
Bathrooms
- Total Bathrooms: 2
- Full Bathrooms: 1
- Half Bathrooms: 1
- Bathroom Features: 1 Shower over Tub, Half on Ground Floor
Bedrooms
- Total Bedrooms: 3
- Bedroom Features: Walk-In Closet
Other Rooms
- Family Room: No Family Room
- Kitchen: Countertop - Quartz, Dishwasher, Exhaust Fan, Garbage Disposal, Hood over Range, Electric Oven/Range
- Laundry: In Utility Room, Inside
Additional Information
- Pool: Yes
- Pool Description: Community Facility
- Extras: Not Applicable
Parking
- Garage Spaces: 2
- Parking Features: Attached Garage
Location
- Area: South San Jose
- County: Santa Clara
- Complex: Coyote Creek HOA
- Cross Streets: Summerside
Community
- Association: Yes
- Assoc. Fees Include: Common Area Electricity, Common Area Gas, Exterior Painting, Insurance, Common Area Maintenance, Exterior Maintenance, Pool, Spa, or Tennis, Water / Sewer
Heating & Cooling
- Cooling Type: None
- Heating Type: Central Air (Forced Air)
Utilities
- Sewer: Public Sewer
- Water: Public
- Utility Description: Public Utilities
Structural Information
- Foundation: Concrete Slab
- Roof: Composition
- Square Feet: 1,125
- Year Built: 1979
Lot Features
- Property View: Park
- Lot Size (Acres): 0.0278
- Minimum Lot Size: 1209
- Lot Size (Sq. Ft.): 1,209
- Zoning: RM
- Fencing (Description): Fenced Back
Financial Considerations
- Association Fee: $518
- Assoc Fee Freq.: Monthly
Disclosures and Reports
- Restrictions: None
Listed by The House You Want, Edward Tran
Sold by Rdfin, Maggie Phung

Get Pre-Approved Today
Schools
Schools serving 2215 Warfield Way D
| Name | Grades | Distance |
|---|---|---|
Stonegate Elementary School, San Jose, CA 2605 Gassmann Drive, San Jose, CA 95121 | K-8 | 0.5 mi |
Yerba Buena High School 1855 Lucretia Avenue, San Jose, CA 95122 | 9-12 | 0.5 mi |
Disclaimer:
School attendance boundaries provided by ATTOM Data Solutions and are for reference only. Contact the school directly to verify enrollment eligibility.
Price & Sales History for 2215 Warfield Way D
Date
Details
Price
Change
Source
7/01/2026
Sold
$725,000
3.59%
MLS
5/27/2026
Listed
$699,900
—
MLS
Disclaimer: Historical sales information is derived from public records provided by the county offices. Information is not guaranteed and should be independently verified.
2215 Warfield Way D, San Jose, CA 95122 (MLS# ML82048781) is a Townhouse property that was sold at $725,000 on July 01, 2026. Want to learn more about 2215 Warfield Way D? Do you have questions about finding other Townhouse real estate for sale in San Jose? You can browse all San Jose real estate or contact a Coldwell Banker agent to request more information.