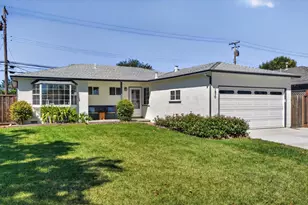
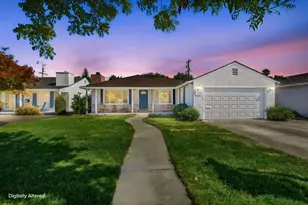
This is a carousel with tiles that activate property listing cards. Use the previous and next buttons to navigate.
1/1
$1,650,000
This is a carousel with tiles that activate property listing cards. Use the previous and next buttons to navigate.
1/1
Property Description
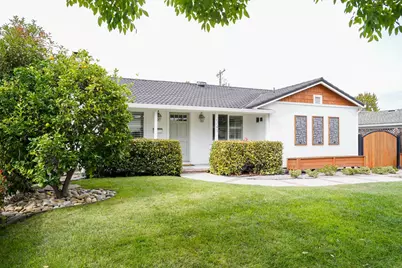
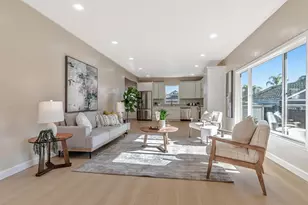
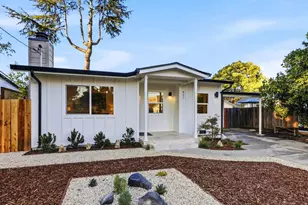
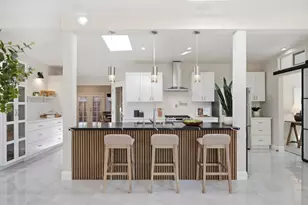
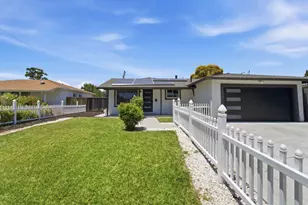
Discover this 1-story Cory neighborhood gem! offering an ideal blend of classic charm and modern convenience offering a lifestyle of comfort and ease. Large windows invite an abundance of natural light, highlighting the thoughtful finishes designed for both effortless daily living and vibrant entertaining. Remodeled 5-years ago and then maintained. Walking distance to Westfield Valley Fair Santana Row. The large open living/dining room offers an inviting ambiance, centered around a classic fireplace, perfect for intimate gatherings or tranquil evenings with larger double pane window letting the light flood in. The kitchen offers quartz countertops, stainless appliances, and gas stove top provide a functional space for culinary endeavors. Plus subtle features like under cabinet lighting, water filter, and a large window over looking the covered deck, back yard and garden. Gleaming floors, LED light fixtures and can lights throughout. Both larger bathrooms remodeled primary BA has oversized step in shower. 3rd BR has built-in Murphy bed. Upgraded 200-amp electrical service, Central A/C, automated driveway gate, inside laundry closet, keyless front door lock. Private & quiet back yard with a covered redwood deck perfect for weekend BBQs, gardening, or simply unwinding under the California sun or stars. All this in a prime centralize location in close proximity to all the amenities one needs: Westfield Valley Fair Mall, Santana Row, Santa Clara University, San Jose Airport, 880/17, 280, San Thomas Expy, for an easy commute to any Silicon Valley tech campus or CalTrain for longer commutes.
Full Property Details
Full Property Details for 2341 Sunny Vista Dr
General
- Sold For: $1,650,000
- Status: Closed
- Type: Single Family
- Source: METROLIST_Cali
- MLS ID: 226109142
- Added to Site: 53 day(s) ago
Interior
- Rooms/Areas: Primary Bathroom, Dining Room, Kitchen, Laundry, Living Room
- Fireplace: Yes
- Number of Fireplaces: 1
- Fireplace(s): Living Room
- Appliances: Built-In Electric Oven, Gas Cook Top, Gas Plumbed, Built-In Gas Range, Gas Water Heater, Hood Over Range, Ice Maker, Dishwasher, Disposal, Microwave
- Flooring: Laminate
Rooms
Bathrooms
- Total Bathrooms: 2
- Full Bathrooms: 2
- Bathroom Features: Shower Stall(s), Window
- Primary Bathroom: Shower Stall(s), Window
Bedrooms
- Total Bedrooms: 3
- Primary Bedroom: Closet, Ground Floor, Walk-In Closet
Other Rooms
- Kitchen: Quartz Counter, Slab Counter, Stone Counter
- Dining Room: Dining/Living Combo
- Laundry: Laundry Closet, Dryer Included, Washer Included, Washer/Dryer Stacked Included, Inside Area
Additional Information
- Equipment: Attic Fan(s)
Parking
- Garage: Yes
- Garage Spaces: 2
- Parking: Detached, Garage Door Opener, Garage Facing Front
Location
- County: Santa Clara
- Cross Streets: Monroe/Winchester
- Driving Directions: Sunny Vista Drive runs east/west between Winchester Blvd and Monroe Street
School Information
- School District: Santa Clara
Community
- Pets Allowed: Yes
Heating & Cooling
- Cooling Type: Central
- Heating Type: Central, Fireplace(s), Natural Gas
- Heating Fuel: Central, Fireplace(s), Natural Gas
Utilities
- Sewer: Public Sewer
- Water: Public, Meter on Site
- Utility Description: Cable Available, Public, Sewer Connected, Electric, Sewer In & Connected, Internet Available, Natural Gas Available, Natural Gas Connected
Structural Information
- Architectural Style: One Story
- Construction: Stucco
- Basement: Yes
- Foundation: ConcretePerimeter
- Roof: Tile, Metal
- Windows: Dual Pane Full, Window Coverings, Window Screens
- Stories/Levels: 1
- Square Feet: 1,125
- Sq. Ft. Source: Assessor Auto-Fill
- Year Built: 1950
Lot Features
- Lot Size (Acres): 0.1215
- Lot Size (Sq. Ft.): 5,293
- Lot Dimensions: 53 x 99
- Irrigation System: None
- Topography: Level
- Zoning: R1-8
- Lot Description: Auto Sprinkler F&R, Shape Regular, Street Lights, Landscape Back, Landscape Front
- Fencing (Description): Back Yard, Electric, Entry Gate, Wood
Disclosures and Reports
- Special Conditions: None
- Restrictions: Tree Ordinance
- APN: 274-54-031
Listed by Creekside Realty
Sold by KW Bay Area Estates
Get Pre-Approved Today
Schools
Schools serving 2341 Sunny Vista Dr
School District:San Jose Unified School District
| Name | Grades | Distance |
|---|---|---|
Merritt Trace Elementary School 651 Dana Avenue, San Jose, CA 95126 | K-5 | 1.2 mi |
Herbert Hoover Middle School, San Jose, CA 1635 Park Avenue, San Jose, CA 95126 | 6-8 | 1.2 mi |
Abraham Lincoln High School 555 Dana Avenue, San Jose, CA 95126 | 9-12 | 1.2 mi |
Disclaimer:
School attendance boundaries provided by ATTOM Data Solutions and are for reference only. Contact the school directly to verify enrollment eligibility.
Price & Sales History for 2341 Sunny Vista Dr
Date
Details
Price
Change
Source
9/23/2026
Sold
$1,650,000
10%
MLS
8/28/2026
Listed
$1,500,000
—
MLS
Disclaimer: Historical sales information is derived from public records provided by the county offices. Information is not guaranteed and should be independently verified.
2341 Sunny Vista Drive, San Jose, CA 95128 (MLS# 226109142) is a Single Family property that was sold at $1,650,000 on September 23, 2026. Want to learn more about 2341 Sunny Vista Drive? Do you have questions about finding other Single Family real estate for sale in San Jose? You can browse all San Jose real estate or contact a Coldwell Banker agent to request more information.