This is a carousel with tiles that activate property listing cards. Use the previous and next buttons to navigate.
1/29
$699,000 -$36,000 (-4.9%) Price Reduced
This is a carousel with tiles that activate property listing cards. Use the previous and next buttons to navigate.
1/29
Property Description
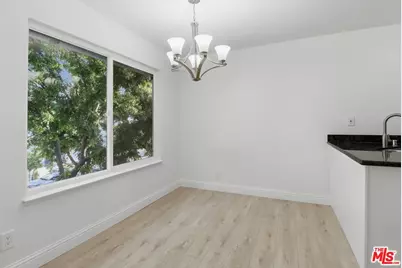
NEW PRICE! With a high Walk Score and a convenient location near downtown, shopping, grocery stores, parks, and BART, this top-level 3-bedroom, 2-bath residence offers an exceptional blend of space, style, and everyday convenience. The desirable single-level layout features a spacious living room with a brick fireplace, dual-pane windows, wide-plank luxury vinyl flooring, recessed lighting, and treetop views that fill the home with natural light and a sense of calm. Step outside to the private balcony, an ideal spot to unwind or enjoy your morning coffee. The kitchen showcases timeless style with granite countertops, white cabinetry, stainless steel appliances, and a walk-in pantry, flowing seamlessly into the dining area. Down the hall, you'll find three generously sized bedrooms filled with natural light, along with two updated bathrooms featuring tile and quartz finishes. Additional highlights include a dedicated laundry area with a side-by-side washer and dryer, a smart thermostat, ample closet space, and designated parking in a one-car garage, plus two permitted guest parking spaces. Residents of Bella Vista Gardens enjoy access to two community pools and a clubhouse available for private events. Photos have been digitally staged.
Full Property Details
Full Property Details for 2511 Easton Pl #48
General
- Price: $699,000
- Status: Active
- Type: Condo
- Source: CLAW
- MLS ID: 26810147
- Updated: 5/30/2026
- Added to Site: 32 day(s) ago
Interior
- Rooms/Areas: Living Room, Dining Area, Pantry
- Interior Features: Common Walls
- Fireplace: Yes
- Number of Fireplaces: 1
- Eating Areas: Dining Area
- Cooking Appliances: Cooktop - Electric
- Furnishings: Unfurnished
- Flooring: Vinyl Plank
Rooms
Bathrooms
- Total Bathrooms: 2
- Full Bathrooms: 2
- Bathroom Features: Shower Over Tub
Bedrooms
- Total Bedrooms: 3
Other Rooms
- Laundry: In Unit, Laundry Area
Additional Information
- Shared Amenities: Pool, Clubhouse, Assoc Maintains Landscape
- Pool: Yes
- Pool Description: Association Pool
- Security/Safety: None
Exterior
- Deck/Patio: Balcony
Parking
- Covered Spaces: 1
- Garage Description: Garage - 1 Car
Location
- Area: San Jose
- County: Santa Clara
- Complex: Bella Vista Gardens
- Cross Streets: Easton Drive and Gimelli Way
- Driving Directions: Entrance off Gimelli Way between Easton Drive and N Capitol Ave
Community
- Pet Restrictions: Yes
Heating & Cooling
- Cooling Type: None
- Heating Type: Central
Structural Information
- Structure Type: Condominium
- Common Walls: Attached
- Windows: Double-Pane Windows
- Entry Floor Number: 2
- Stories/Levels: 1
- Square Feet: 1,103
- Sq. Ft. Source: Vendor Enhanced
- Year Built: 1981
- Year Built Source: Vendor Enhanced
- Other Struct. Feat.: Balcony
Unit Information
- Units in Complex: 144
Lot Features
- Property View: Tree Top
- Lot Size (Acres): 0.0324
- Lot Size: 1412
- Lot Size Source: Vendor Enhanced
- Zoning: RM-PD
Financial Considerations
- Price Per Sq. Ft.: $633.73
- Other Fee Freq.: Monthly
- Assessment Year: 1981
Disclosures and Reports
- Disclosures/Reports: CC and R
- APN: 254-58-049
Listed by The Agency, Audrey Leoncio

Get Pre-Approved Today
Schools
Schools serving 2511 Easton Pl #48
| Name | Grades | Distance |
|---|---|---|
Ben Painter Elementary School 500 Rough and Ready Road, San Jose, CA 95133 | K-5 | 0.4 mi |
William Sheppard Middle School 480 Rough and Ready Road, San Jose, CA 95133 | 6-8 | 0.4 mi |
James Lick High School 57 North White Road, San Jose, CA 95127 | 9-12 | 3.1 mi |
Disclaimer:
School attendance boundaries provided by ATTOM Data Solutions and are for reference only. Contact the school directly to verify enrollment eligibility.
Price & Sales History for 2511 Easton Pl #48
Date
Details
Price
Change
Source
5/30/2026
Price Reduced
$699,000
-4.9%
MLS
5/11/2026
Price Reduced
$735,000
-8.01%
MLS
4/29/2026
Listed
$799,000
28.87%
MLS
8/26/2020
Sold
$620,000
—
Public Record
Disclaimer: Historical sales information is derived from public records provided by the county offices. Information is not guaranteed and should be independently verified.
Tax History
Tax History for 2511 Easton Pl #48
Year
Property Taxes
Change
Tax Assessment
Change
2024
$9,175
—
$671,106
2%
2024
$9,175
2%
$657,948
2%
2023
$9,020
2%
$645,048
2%
2022
$8,855
3%
$632,400
2%
2021
$8,586
2%
$620,000
3%
2020
$8,405
91%
$600,000
108%
2019
$4,399
1%
$289,010
2%
2018
$4,348
—
$283,344
2%
2017
$4,366
6%
$277,790
2%
2016
$4,114
—
$272,344
2%
2015
$4,108
3%
$268,254
2%
2014
$3,980
9%
$263,000
8%
2013
$3,656
—
$244,426
—
Disclaimer: Historical tax information is derived from public records provided by the county offices. Information is not guaranteed and should be independently verified.
Estimate the Cost
Estimate the Cost for 2511 Easton Pl #48
2511 Easton Pl #48, San Jose, CA 95133 (MLS# 26810147) is a Condo property with 3 bedrooms and 2 full bathrooms. 2511 Easton Pl #48 is currently listed for $699,000 and was received on April 29, 2026. Want to learn more about 2511 Easton Pl #48? Do you have questions about finding other Condo real estate for sale in San Jose? You can browse all San Jose real estate or contact a Coldwell Banker agent to request more information.