This is a carousel with tiles that activate property listing cards. Use the previous and next buttons to navigate.
1/1
$1,345,000
This is a carousel with tiles that activate property listing cards. Use the previous and next buttons to navigate.
1/1
Property Description
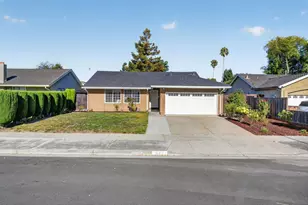
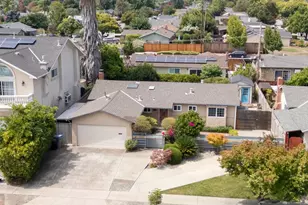
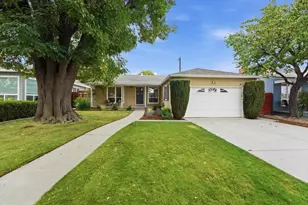
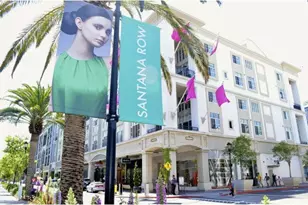
Location, charm, and thoughtful upgrades come together in this inviting 3-bedroom, 1-bath home! Ideally situated just moments from Valley Fair Mall and Santana Row, enjoy easy access to an incredible selection of shopping, dining, and entertainment, plus convenient access to Highways 880 and 280. Step inside to a light-filled interior where large windows, original hardwood floors, and retro-inspired details create a warm and distinctive feel. The classic checkered kitchen flooring adds a playful touch of vintage character, while numerous improvements provide added peace of mind. Upgrades include copper plumbing, dual-pane windows, new attic insulation, a newer water heater, newer sewer line replacement, and a seismically retrofitted foundation. Just nearby, a neighborhood park offers even more space to enjoy the outdoors, complete with a shaded picnic area, restrooms, playground, and an expansive grassy area perfect for recreation. With its unique character, valuable improvements and exceptional proximity to many amenities, this charming home offers a wonderful opportunity to enjoy the best of Silicon Valley living!
Full Property Details
Full Property Details for 2522 Forest Ave
General
- Sold For: $1,345,000
- Status: Closed
- Type: Single Family
- Source: RE_Infolink
- MLS ID: ML82057486
- Added to Site: 58 day(s) ago
Interior
- Fireplace(s): Family Room, Wood-Burning
- Flooring: Hardwood
Rooms
Bathrooms
- Total Bathrooms: 1
- Full Bathrooms: 1
- Bathroom Features: Shower and Tub, Tile
Bedrooms
- Total Bedrooms: 3
Other Rooms
- Family Room: Separate Family Room
- Kitchen: Tile Countertop, Dishwasher, Garbage Disposal, Hood over Range, Electric Oven/Range, Refrigerator
- Laundry: In Garage
Additional Information
- Extras: Not Applicable
Parking
- Garage Spaces: 1
- Parking Features: Attached Garage
Location
- Area: Santa Clara
- County: Santa Clara
- Cross Streets: Stevens Creek & Winchester
Heating & Cooling
- Cooling Type: None
- Heating Type: Wall Furnace
Utilities
- Sewer: Public Sewer
- Water: Public
- Utility Description: Public Utilities
Structural Information
- Construction: Detached
- Foundation: Crawlspace, Quake-Bracing, Raised
- Roof: Composition
- Square Feet: 1,134
- Year Built: 1952
Lot Features
- Minimum Lot Size: 5500
- Lot Size (Sq. Ft.): 5,500
- Grounds/Landscape: Sprinklers - Auto, Sprinklers - Lawn
- Zoning: R1
Green Features
- Energy Efficient: Ceiling Insulation, Double-Pane Windows
Get Pre-Approved Today
Schools
Schools serving 2522 Forest Ave
School District:San Jose Unified School District
| Name | Grades | Distance |
|---|---|---|
Merritt Trace Elementary School 651 Dana Avenue, San Jose, CA 95126 | K-5 | 1.4 mi |
Herbert Hoover Middle School, San Jose, CA 1635 Park Avenue, San Jose, CA 95126 | 6-8 | 1.5 mi |
Abraham Lincoln High School 555 Dana Avenue, San Jose, CA 95126 | 9-12 | 1.4 mi |
Disclaimer:
School attendance boundaries provided by ATTOM Data Solutions and are for reference only. Contact the school directly to verify enrollment eligibility.
Price & Sales History for 2522 Forest Ave
Date
Details
Price
Change
Source
10/06/2026
Sold
$1,345,000
-3.16%
MLS
9/09/2026
Price Reduced
$1,388,888
-6.72%
MLS
8/12/2026
Listed
$1,488,888
—
MLS
Disclaimer: Historical sales information is derived from public records provided by the county offices. Information is not guaranteed and should be independently verified.
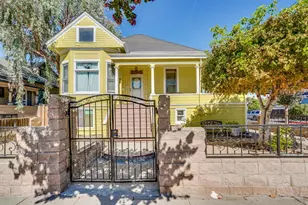
2522 Forest Ave, San Jose, CA 95117 (MLS# ML82057486) is a Single Family property that was sold at $1,345,000 on October 06, 2026. This property was listed by Judy Ramos from our San Jose Office.Want to learn more about 2522 Forest Ave? Do you have questions about finding other Single Family real estate for sale in San Jose? You can browse all San Jose real estate or contact a Coldwell Banker agent to request more information.