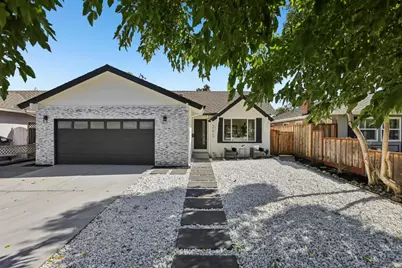
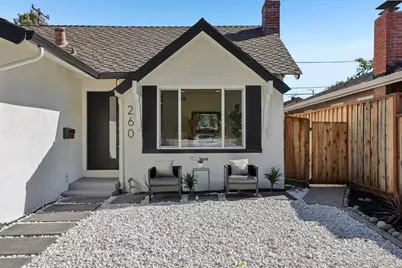
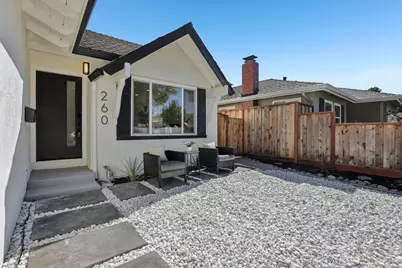
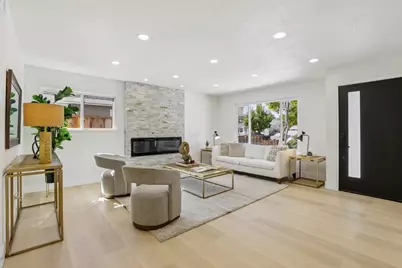
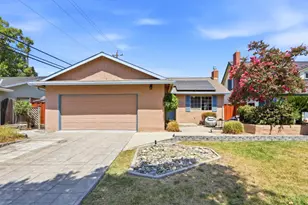
This is a carousel with tiles that activate property listing cards. Use the previous and next buttons to navigate.
1/45
$1,245,000 Contingent
This is a carousel with tiles that activate property listing cards. Use the previous and next buttons to navigate.
1/45
Property Description
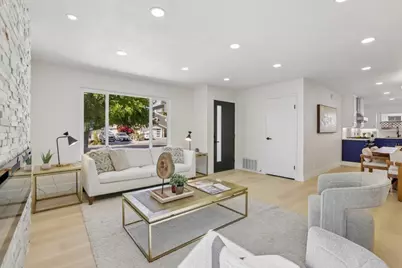
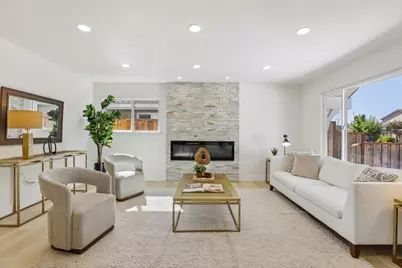
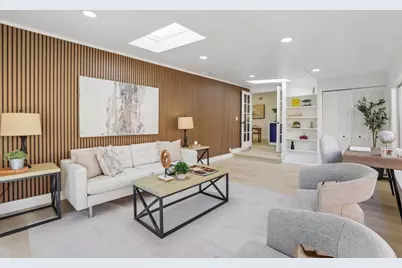
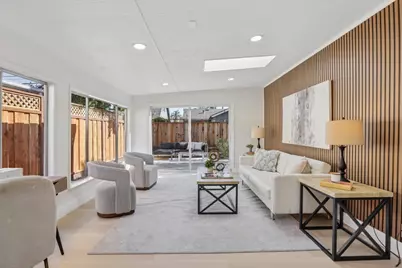
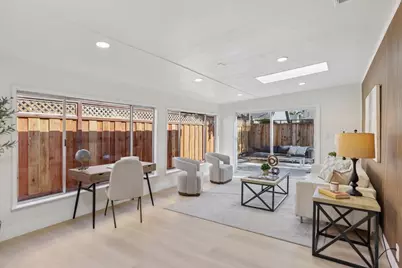
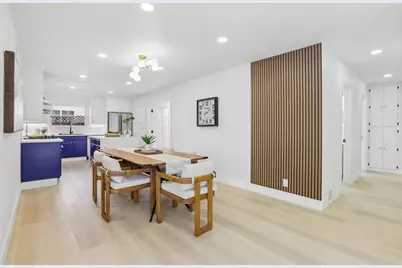
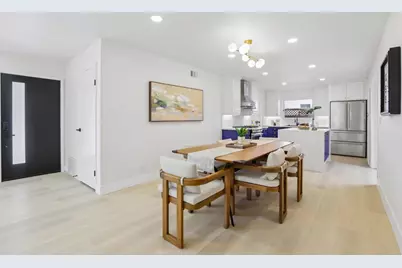
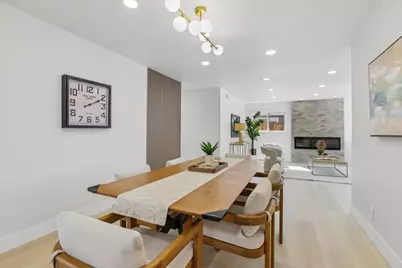
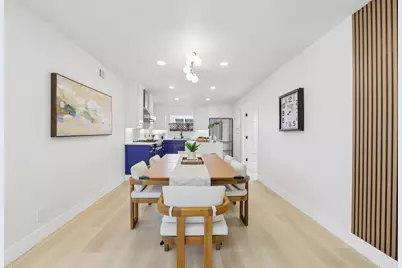
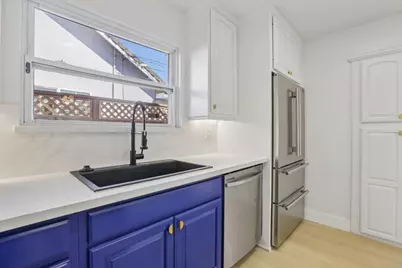
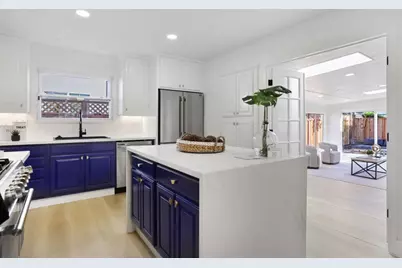
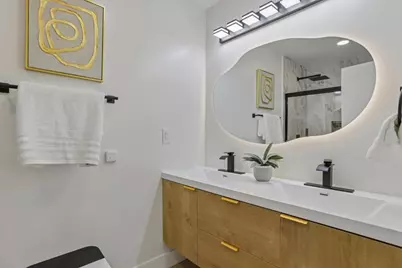
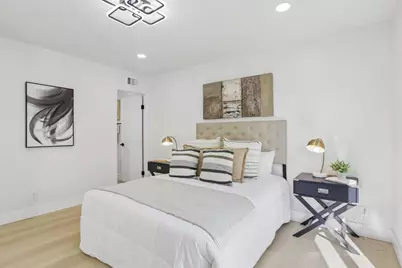
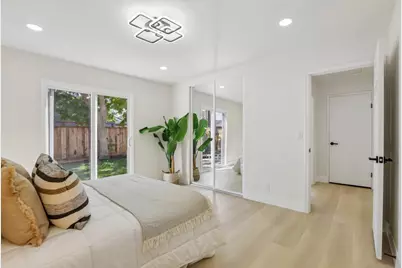
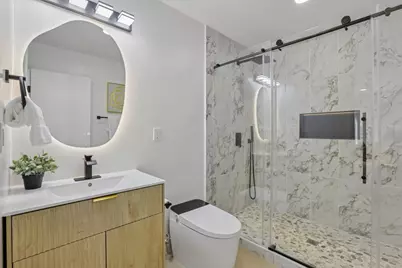
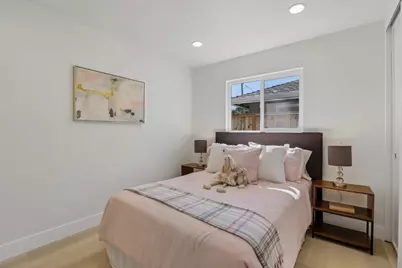
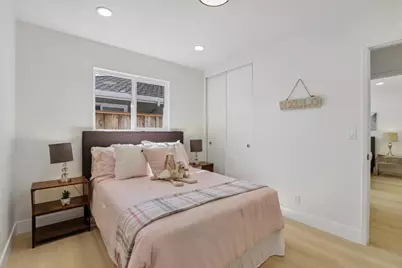
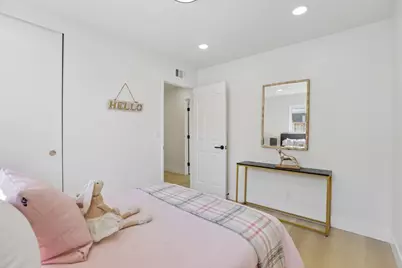
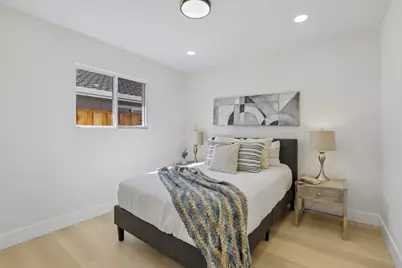
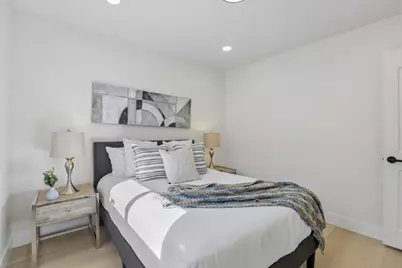
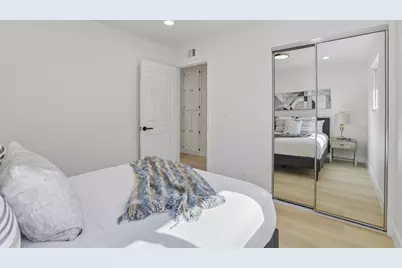
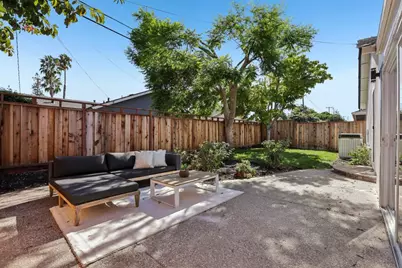
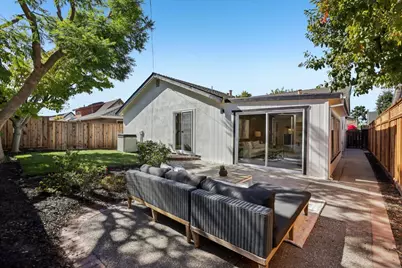
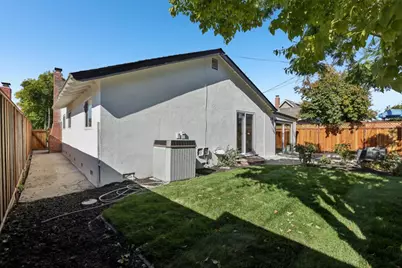
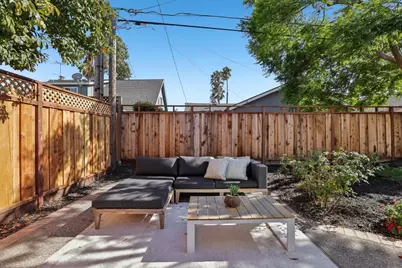
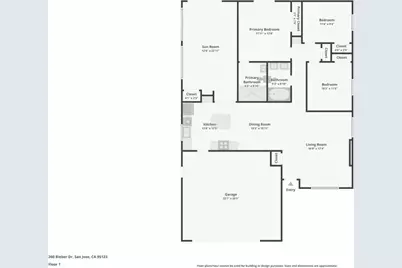
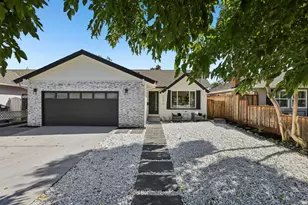
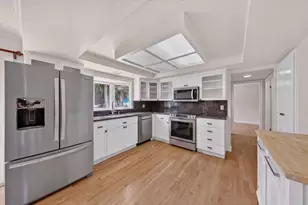
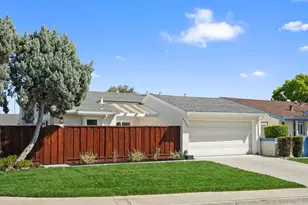
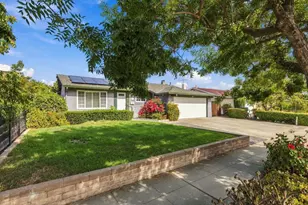
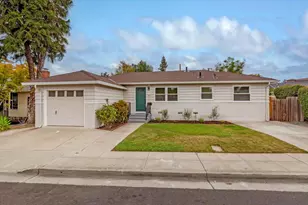
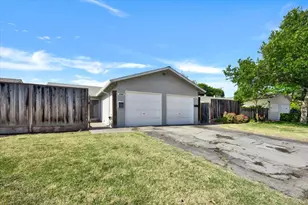
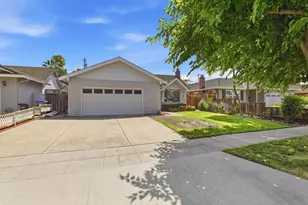
Beautifully remodeled single-story home featuring AN ADDITIONAL APPROXIMATELY 300 SQFT FAMILY ROOM, not included in the listed square footage, offering even more space to relax, entertain, and gather. This charming 3-bedroom, 2-bath home has been beautifully updated throughout with a stunning new kitchen featuring quartz countertops, a spacious island, new appliances, remodeled bathrooms, and new luxury vinyl flooring. Bright and inviting with a comfortable, functional layout and a fresh modern feel. Step outside to enjoy the newly installed lawn and refreshed outdoor space. Located in a quiet, family-friendly neighborhood with a convenient San Jose location. Move-in ready and beautifully updated, this is a home youll fall in love with the moment you walk in. ENJOY POTENTIAL SAVING DURING YOUR FIRST YEAR OF HOMEOWNERSHIP!!! SELLER MAY CONSIDER CONTRIBUTING TOWARD A ONE YEAR TEMPORARY MORTGAGE RATE BUY-DOWN TO HELP LOWER THE BUYERS MONTHLY MORTGAGE PAYMENTS.
Full Property Details
Full Property Details for 260 Bieber Dr
General
- Price: $1,245,000
- Status: Contingent
- Type: Single Family
- Source: RE_Infolink
- MLS ID: ML82058610
- Updated: 10/7/2026
- Added to Site: 47 day(s) ago
Interior
- Interior Features: Skylight
- Fireplace(s): Living Room
- Flooring: Vinyl / Linoleum
Rooms
Bathrooms
- Total Bathrooms: 2
- Full Bathrooms: 2
- Bathroom Features: Bidet, Double Sinks, Dual-Flush Toilet, Granite, 1 Shower over Tub, Updated Bath
Bedrooms
- Total Bedrooms: 3
- Bedroom Features: Primary Suite / Retreat
Other Rooms
- Family Room: Separate Family Room
- Kitchen: Gas Cooktop, Dishwasher, Island, Built-In Oven
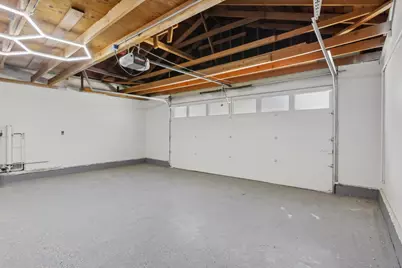
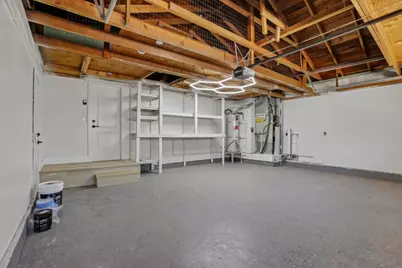
- Laundry: In Garage
Additional Information
- Extras: Not Applicable
Parking
- Garage Spaces: 2
- Parking Features: Attached Garage
Location
- Area: Blossom Valley
- County: Santa Clara
- Cross Streets: Lean Ave
Heating & Cooling
- Cooling Type: Central AC
- Heating Type: Central Air (Gas/Forced Air)
Utilities
- Sewer: Public Sewer
- Water: Public
- Utility Description: Public Utilities
Structural Information
- Construction: Detached
- Foundation: Crawlspace
- Roof: Composition
- Square Feet: 1,237
- Year Built: 1963
Lot Features
- Lot Size (Acres): 0.1148
- Minimum Lot Size: 5000
- Lot Size (Sq. Ft.): 5,000
- Zoning: R1-8
Listed by Agam Real Estate, Karin Freiman

Get Pre-Approved Today
Schools
Schools serving 260 Bieber Dr
School Districts:Oak Grove Elementary School District, East Side Union High School District
| Name | Grades | Distance |
|---|---|---|
Anderson (Alex) Elementary School 5800 Calpine Drive, San Jose, CA 95123 | K-6 | 0.3 mi |
Bernal Intermediate School 6610 San Ignacio Avenue, San Jose, CA 95119 | 7-8 | 2.1 mi |
Oak Grove High School 285 Blossom Hill Road, San Jose, CA 95123 | 9-12 | 0.4 mi |
Disclaimer:
School attendance boundaries provided by ATTOM Data Solutions and are for reference only. Contact the school directly to verify enrollment eligibility.
Price & Sales History for 260 Bieber Dr
Date
Details
Price
Change
Source
10/01/2026
Price Reduced
$1,245,000
-0.32%
MLS
8/27/2026
Listed
$1,248,999
—
MLS
Disclaimer: Historical sales information is derived from public records provided by the county offices. Information is not guaranteed and should be independently verified.
Estimate the Cost
Estimate the Cost for 260 Bieber Dr
260 Bieber Dr, San Jose, CA 95123 (MLS# ML82058610) is a Single Family property with 3 bedrooms and 2 full bathrooms. 260 Bieber Dr is currently listed for $1,245,000 and was received on August 27, 2026. Want to learn more about 260 Bieber Dr? Do you have questions about finding other Single Family real estate for sale in Blossom Valley? You can browse all Blossom Valley real estate or contact a Coldwell Banker agent to request more information.