This is a carousel with tiles that activate property listing cards. Use the previous and next buttons to navigate.
1/41
$4,788,888
This is a carousel with tiles that activate property listing cards. Use the previous and next buttons to navigate.
1/41
Property Description
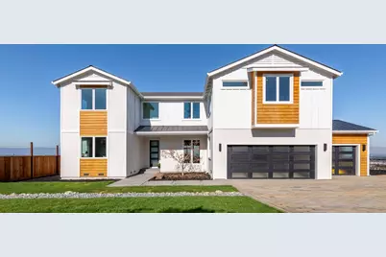
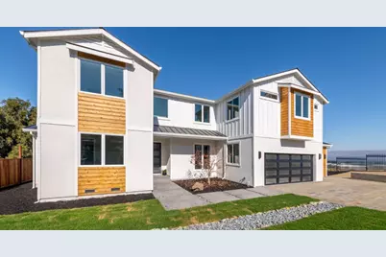
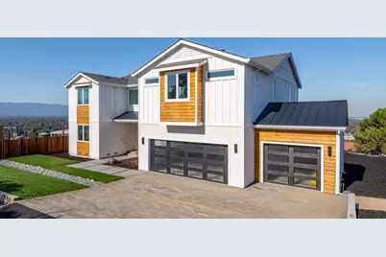
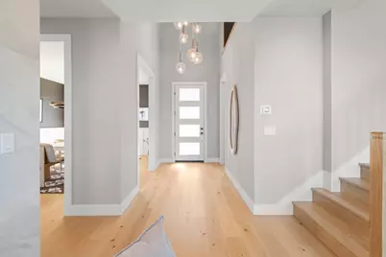
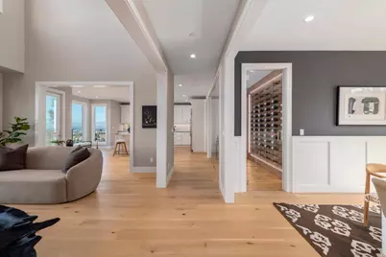
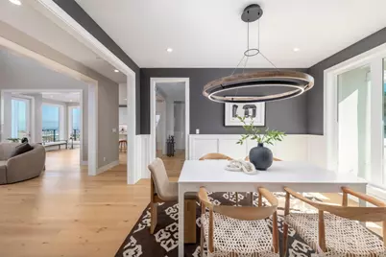
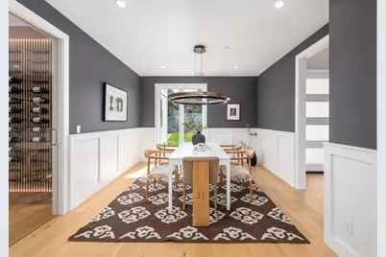
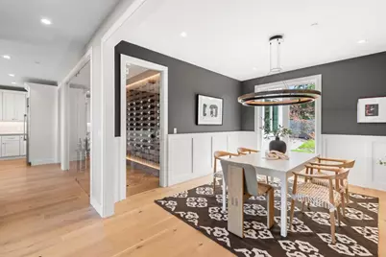
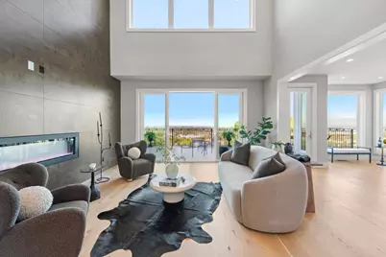
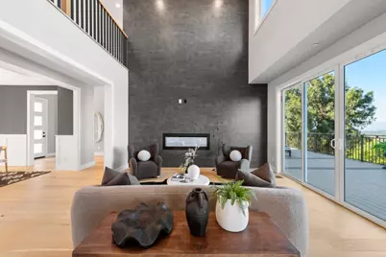
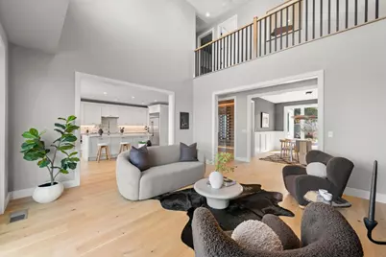
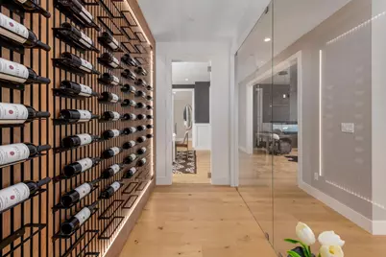
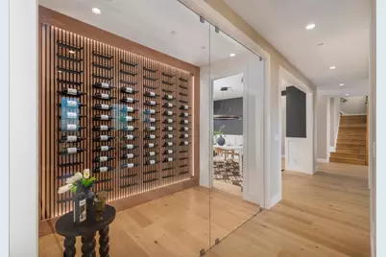
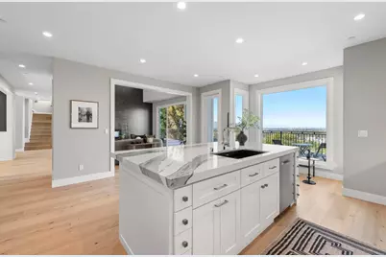
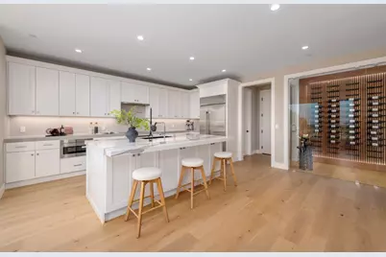
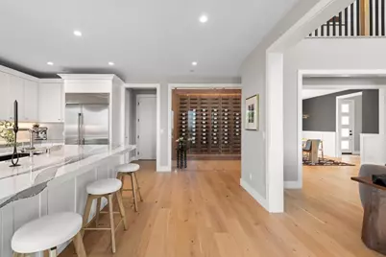
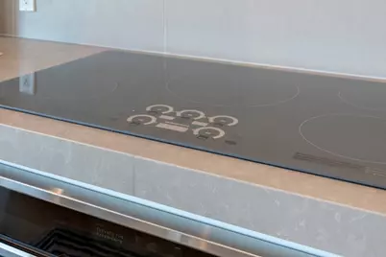
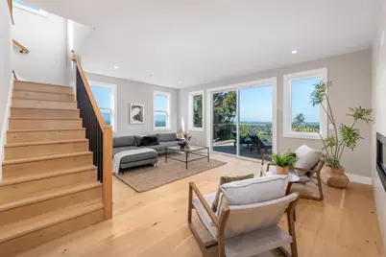
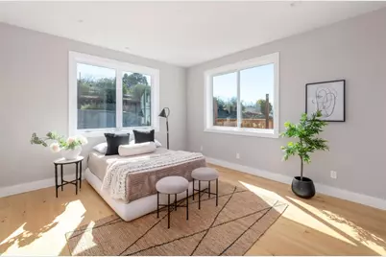
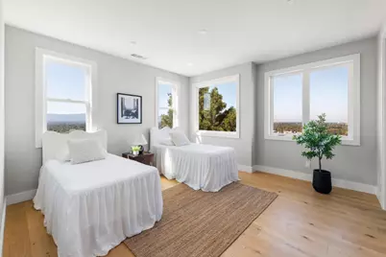
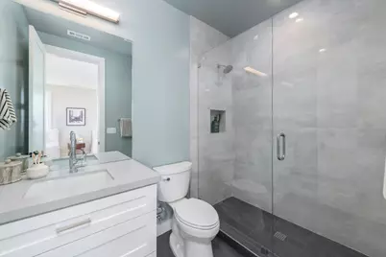
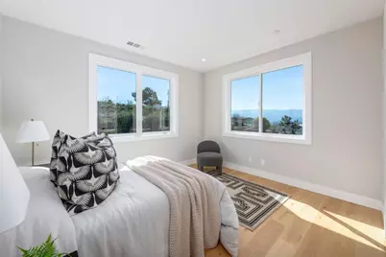
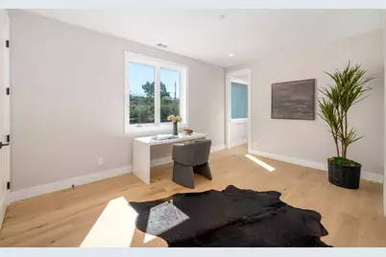
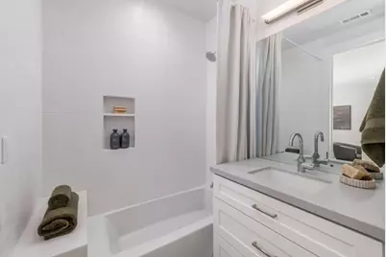
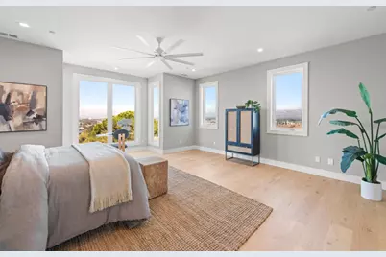
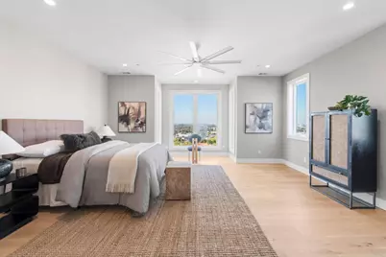
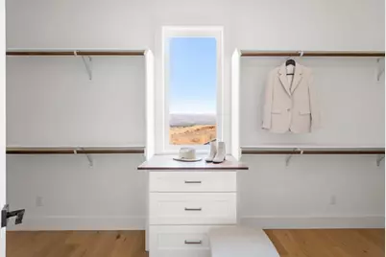
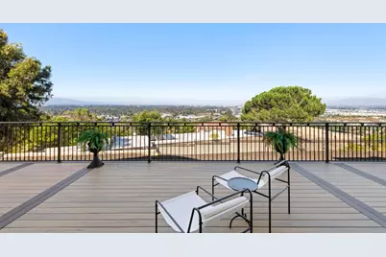
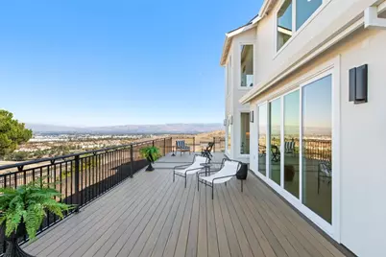
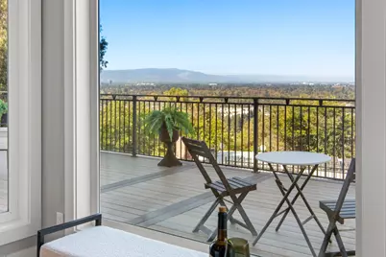
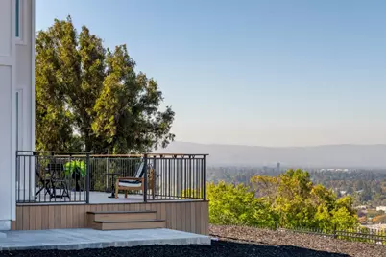
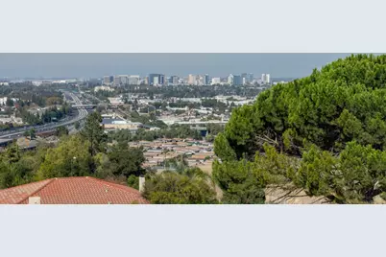
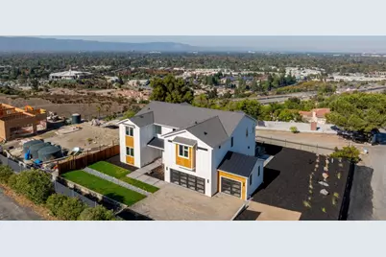
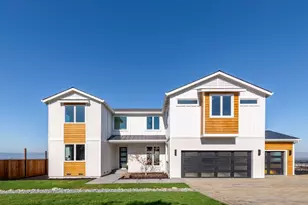
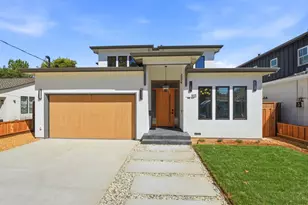
Completed in 2025/2026 -- An Entertainers Dream with Unobstructed Views of Silicon Valley and Beyond. Perched on a quiet private cul-de-sac, this newly constructed Willow Glen masterpiece rests on a generous 30,875 Sq. ft. lot, offering privacy, comfort, and breathtaking views of SV, SJ Skyline, and surrounding mountains. Stunning open-concept layout, where soaring ceilings and abundant natural light create an airy, inviting atmosphere. Designed for modern living, this home features 5 spacious bedrooms, 5.5 lux baths, and a grand primary suite with walk-in closets and sweeping city views. The main-level bedroom with an en-suite bath provides exceptional flexibilityperfect for multi-generational living, hosting guests, or a home office. Additionally, a three-car garage, Wine display, premium finishes, and modern amenities. The living and family rooms flow seamlessly into the chefs kitchen and to the expansive backyardideal for indoor-outdoor entertaining. A large deck offers the perfect setting for gatherings, quiet relaxation, or enjoying sunsets. Ideally located near major freeways and top SV destinationsValley Fair, Santana Row, DT Willow Glen, Campbell, Los Gatos, PayPal Park, SAP Center, Levis Stadium, and SJC Airportthis home offers unparalleled luxury and convenience.
Full Property Details
Full Property Details for 2661 Carol Dr
General
- Price: $4,788,888
- Status: Active
- Type: Single Family
- Source: RE_Infolink
- MLS ID: ML82057475
- Updated: 9/24/2026
- Added to Site: 54 day(s) ago
Interior
- Rooms/Areas: Attic, Den / Study / Office, Formal Entry, Laundry Room, Wine Cellar / Storage, Other
- Interior Features: High Ceiling , Walk-In Closet
- Fireplace(s): Dual See Thru, Family Room, Living Room
- Flooring: Tile, Wood
Rooms
Bathrooms
- Total Bathrooms: 6
- Full Bathrooms: 5
- Half Bathrooms: 1
- Bathroom Features: Double Sinks, Full on Ground Floor, Primary - Oversized Tub, Stall Shower, Tile, Updated Bath
Bedrooms
- Total Bedrooms: 5
- Bedroom Features: Ground-Floor Bedroom, Primary Suite / Retreate - 2+, Walk-In Closet
Other Rooms
- Family Room: Separate Family Room
- Kitchen: Countertop - Quartz, Dishwasher, Exhaust Fan, Garbage Disposal, Island with Sink, Electric Oven/Range, Refrigerator
- Laundry: Upper Floor, Washer / Dryer
Additional Information
- Extras: Not Applicable
- Security/Safety: Fire Sprinkler System, Security Fence
Parking
- Garage Spaces: 3
- Parking Features: Attached Garage, Off-Street Parking
Location
- Area: South San Jose
- County: Santa Clara
- Cross Streets: Carol Dr
Heating & Cooling
- Cooling Type: Ceiling Fan, Central AC, Multi-Zone, Other
- Heating Type: Central Air (Forced Air)
Utilities
- Sewer: Standard Septic System
- Water: Private / Mutual, Public
- Utility Description: Public Utilities, Other
Structural Information
- Architectural Style: Contemporary, Luxury
- Construction Status: Completed
- Construction: Detached, Wood Frame
- Foundation: Concrete Perimeter and Slab
- Roof: Composition, Metal
- Disability Access: Wide Halls / Doors (3 Ft +)
- Square Feet: 4,048
- Year Built: 2026
Lot Features
- Property View: City Lights, Forest / Woods, Mountains, Valley, Other
- Lot Size (Acres): 0.7087
- Minimum Lot Size: 30870
- Lot Size (Sq. Ft.): 30,870
- Grounds/Landscape: Balcony / Patio, Fenced, Low Maintenance, Sprinklers - Auto, Other
- Zoning: R1-1
- Lot Description: Possible Lot Split, Private / Secluded, Views, Other
- Fencing (Description): Fenced
Green Features
- Energy Efficient: Double-Pane Windows, Energy Star Appliances, Insulation (Per Owner), Thermostat Controller
Listed by Rainmaker Real Estate, Josh Chavez

Get Pre-Approved Today
Schools
Schools serving 2661 Carol Dr
| Name | Grades | Distance |
|---|---|---|
Shirakawa (George, Sr.) Elementary School 665 Wool Creek Drive, San Jose, CA 95112 | K-8 | 2.1 mi |
Yerba Buena High School 1855 Lucretia Avenue, San Jose, CA 95122 | 9-12 | 2.4 mi |
Disclaimer:
School attendance boundaries provided by ATTOM Data Solutions and are for reference only. Contact the school directly to verify enrollment eligibility.
Price & Sales History for 2661 Carol Dr
Date
Details
Price
Change
Source
9/24/2026
Price Reduced
$4,788,888
-2.05%
MLS
8/12/2026
Listed
$4,888,888
62.96%
MLS
6/30/2026
Sold
$3,000,000
—
Public Record
Disclaimer: Historical sales information is derived from public records provided by the county offices. Information is not guaranteed and should be independently verified.
Tax History
Tax History for 2661 Carol Dr
Year
Property Taxes
Change
Tax Assessment
Change
2025
$51,032
—
$4,080,000
2%
2025
$51,032
630%
$4,000,000
662%
2024
$6,991
2%
$525,224
12%
2023
$6,870
11%
$467,843
2%
2022
$6,214
-7%
$458,670
2%
2021
$6,714
1%
$449,677
1%
2020
$6,663
-10%
$445,067
2%
2019
$7,372
6%
$436,341
2%
2018
$6,950
11%
$427,786
2%
2017
$6,260
-1%
$419,399
2%
2016
$6,300
30%
$411,176
28%
2015
$4,853
11%
$322,208
2%
2014
$4,355
-9%
$315,897
-9%
2013
$4,772
—
$345,915
—
Disclaimer: Historical tax information is derived from public records provided by the county offices. Information is not guaranteed and should be independently verified.
Estimate the Cost
Estimate the Cost for 2661 Carol Dr
2661 Carol Dr, San Jose, CA 95125 (MLS# ML82057475) is a Single Family property with 5 bedrooms, 5 full bathrooms and 1 partial bathroom. 2661 Carol Dr is currently listed for $4,788,888 and was received on August 12, 2026. Want to learn more about 2661 Carol Dr? Do you have questions about finding other Single Family real estate for sale in San Jose? You can browse all San Jose real estate or contact a Coldwell Banker agent to request more information.