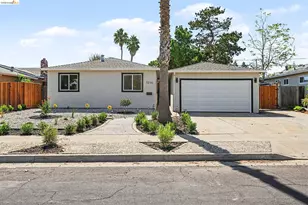
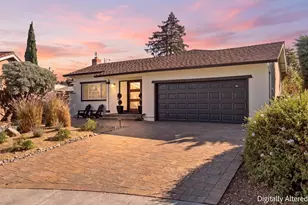
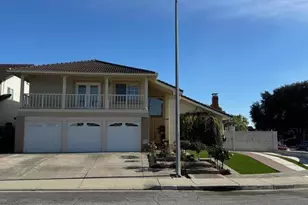
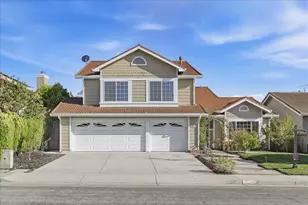
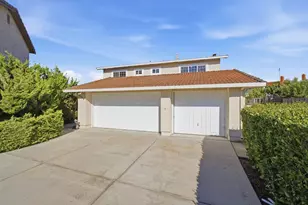
This is a carousel with tiles that activate property listing cards. Use the previous and next buttons to navigate.
1/1
$2,200,000
This is a carousel with tiles that activate property listing cards. Use the previous and next buttons to navigate.
1/1
Property Description
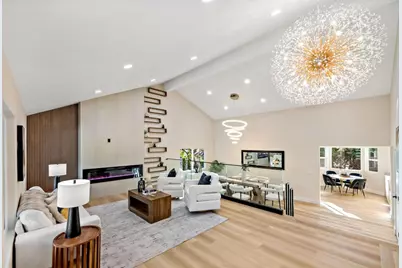
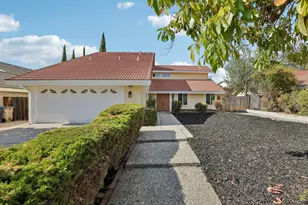
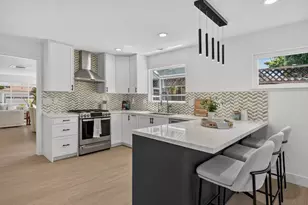
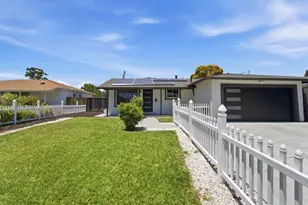
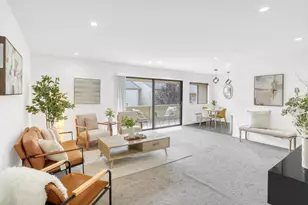
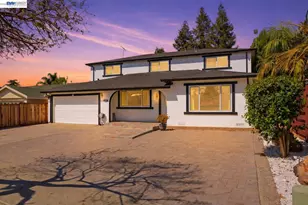
Welcome to this beautifully reimagined and fully remodeled 4Bed/3Bath, where modern luxury meets exceptional craftsmanship. Thoughtfully redesigned from top to bottom, this home is 2400 Sq Ft offers an ideal blend of style, comfort, and functionality. Step inside to a grand living room featuring soaring vaulted ceilings and a stunning statement chandelier. Multiple living and gathering spaces are anchored by two fireplaces with custom designer accent walls, adding warmth and sophistication throughout. The completely renovated kitchen showcases contemporary finishes, European style cabinetry, Premium Taj Mahal counter top, and quality upgrades, flowing seamlessly into the spacious living and dining areas . A highly desirable floor plan includes a bedroom and full bathroom on the first level, providing flexible space for guests, multigenerational living, or a private home office. Upstairs, retreat to the luxurious primary suite featuring a private balcony, generous walk-in closet, and spa-inspired bathroom designed for relaxation and comfort. Extensive upgrades include New kitchen, New flooring, interior/Exterior doors, New energy-efficient windows, New landscaping, Wall to wall tile finishes in every bathroom, new HVAC system with an energy-efficient heat pump.
Full Property Details
Full Property Details for 2811 Glen Firth Dr
General
- Sold For: $2,200,000
- Status: Closed
- Type: Single Family
- Source: RE_Infolink
- MLS ID: ML82049354
- Added to Site: 88 day(s) ago
Interior
- Fireplace(s): Family Room
- Flooring: Carpet, Vinyl / Linoleum
Rooms
Bathrooms
- Total Bathrooms: 3
- Full Bathrooms: 3
Bedrooms
- Total Bedrooms: 4
Other Rooms
- Family Room: Separate Family Room
Additional Information
- Extras: Not Applicable
Parking
- Garage Spaces: 3
- Parking Features: Attached Garage
Location
- Area: Berryessa
- County: Santa Clara
- Cross Streets: Salt Lake
Heating & Cooling
- Cooling Type: Central AC
- Heating Type: Forced Air
Utilities
- Sewer: Public Sewer
- Water: Public
- Utility Description: Public Utilities
Structural Information
- Construction: Detached
- Foundation: Wood Frame, Concrete Slab, Crawlspace
- Roof: Shingle
- Square Feet: 2,400
- Year Built: 1979
Lot Features
- Lot Size (Acres): 0.1377
- Minimum Lot Size: 6000
- Lot Size (Sq. Ft.): 6,000
- Zoning: R1-8
Listed by Compass, Astar Sakuri
Sold by H03359, Hang-Ny Nguyen and Block Change Real Estate, Mia Nguyen

Get Pre-Approved Today
Schools
Schools serving 2811 Glen Firth Dr
| Name | Grades | Distance |
|---|---|---|
Summerdale Elementary School 1100 Summerdale Drive, San Jose, CA 95132 | K-5 | 0.5 mi |
Piedmont Middle School, San Jose, CA 955 Piedmont Road, San Jose, CA 95132 | 6-8 | 0.7 mi |
Independence High School 1776 Edal Park Dr., San Jose, CA 95133 | 9-12 | 1.1 mi |
Disclaimer:
School attendance boundaries provided by ATTOM Data Solutions and are for reference only. Contact the school directly to verify enrollment eligibility.
Price & Sales History for 2811 Glen Firth Dr
Date
Details
Price
Change
Source
8/28/2026
Sold
$2,200,000
4.86%
MLS
6/09/2026
Listed
$2,098,000
—
MLS
Disclaimer: Historical sales information is derived from public records provided by the county offices. Information is not guaranteed and should be independently verified.
2811 Glen Firth Dr, San Jose, CA 95133 (MLS# ML82049354) is a Single Family property that was sold at $2,200,000 on August 28, 2026. Want to learn more about 2811 Glen Firth Dr? Do you have questions about finding other Single Family real estate for sale in San Jose? You can browse all San Jose real estate or contact a Coldwell Banker agent to request more information.