This is a carousel with tiles that activate property listing cards. Use the previous and next buttons to navigate.
1/1
$1,375,000
This is a carousel with tiles that activate property listing cards. Use the previous and next buttons to navigate.
1/1
Property Description
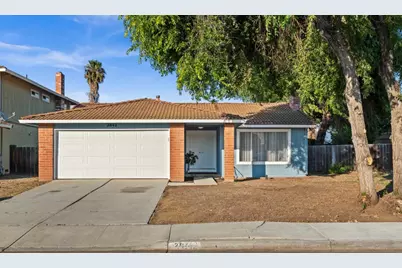
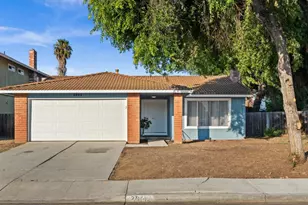
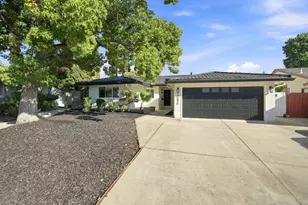
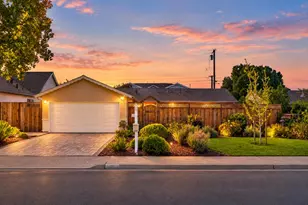
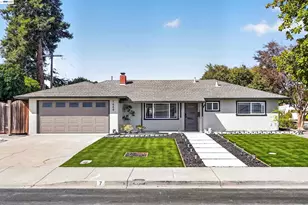
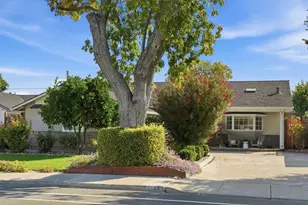
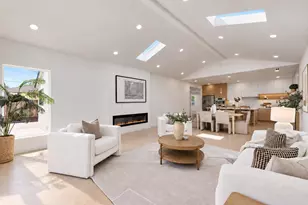
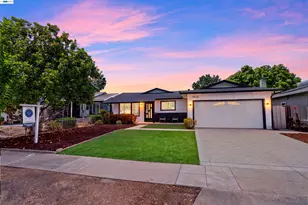
Beautifully upgraded 4-bedroom, 2-bath home in one of San Jose's most desirable neighborhoods. Situated on a spacious 7,200± sq. ft. lot. This property offers exceptional flexibility with a 31' side yard and 20' backyard, providing potential space for RV or secured vehicle parking and possible ADU opportunities (buyer to verify). The expansive side and rear yards create a blank canvas for outdoor living, gardening, or future improvements. The home features a large garage and extended driveway with ample parking. Inside you will find numerous upgrades enhance the light and bright interior. The remodeled kitchen showcases quartz countertops, a newer sink and faucet, and stainless steel appliances including a dishwasher, microwave, garbage, electric range, and refrigerator. The spacious kitchen and dining area can easily function as a great room for everyday living and entertaining. Attractive tile flooring extends throughout the home. The bathrooms have been upgraded as well. New light fixtures, faucets, sinks and lighting enhance the bathrooms. Located in a highly regarded Evergreen school districts with sought after Evergreen schools. This home is a great opportunity with endless possibilities in a prime location.
Full Property Details
Full Property Details for 2842 Dennywood Ct
General
- Sold For: $1,375,000
- Status: Closed
- Type: Single Family
- Source: RE_Infolink
- MLS ID: ML82051697
- Added to Site: 63 day(s) ago
Interior
- Fireplace(s): Living Room
- Flooring: Tile
Rooms
Bathrooms
- Total Bathrooms: 2
- Full Bathrooms: 2
Bedrooms
- Total Bedrooms: 4
Other Rooms
- Family Room: Kitchen / Family Room Combo
- Kitchen: Countertop - Quartz, Dishwasher, Garbage Disposal, Microwave, Electric Oven/Range, Refrigerator
- Laundry: In Garage
Additional Information
- Extras: Not Applicable
Parking
- Garage Spaces: 2
- Parking Features: Attached Garage
Location
- Area: Evergreen
- County: Santa Clara
- Cross Streets: White Road and Allenwood
Heating & Cooling
- Cooling Type: None
- Heating Type: Central Air (Gas/Forced Air)
Utilities
- Sewer: Public Sewer
- Water: Public
- Utility Description: Public Utilities
Structural Information
- Architectural Style: Ranch
- Construction: Detached, Wood
- Foundation: Concrete Slab
- Roof: Clay
- Square Feet: 1,380
- Year Built: 1979
Lot Features
- Minimum Lot Size: 7200
- Lot Size (Sq. Ft.): 7,200
- Grounds/Landscape: Back Yard, Balcony / Patio, Fenced
- Zoning: R1-8P
- Fencing (Description): Fenced Back
Listed by The William Jefferies Company, Lisa Gault
Sold by Jg4rt, Oanh Nguyen

Get Pre-Approved Today
Schools
Schools serving 2842 Dennywood Ct
School Districts:East Side Union High School District, Evergreen Elementary School District
| Name | Grades | Distance |
|---|---|---|
Norwood Creek Elementary School 3241 Remington Way, San Jose, CA 95148 | K-6 | 0.2 mi |
Quimby Oak Middle School 3190 Quimby Road, San Jose, CA 95148 | 7-8 | 0.5 mi |
Evergreen Valley High School 3300 Quimby Road, San Jose, CA 95148 | 9-12 | 0.8 mi |
Disclaimer:
School attendance boundaries provided by ATTOM Data Solutions and are for reference only. Contact the school directly to verify enrollment eligibility.
Price & Sales History for 2842 Dennywood Ct
Date
Details
Price
Change
Source
7/31/2026
Sold
$1,375,000
5.77%
MLS
6/19/2026
Listed
$1,299,999
—
MLS
Disclaimer: Historical sales information is derived from public records provided by the county offices. Information is not guaranteed and should be independently verified.
2842 Dennywood Ct, San Jose, CA 95148 (MLS# ML82051697) is a Single Family property that was sold at $1,375,000 on July 31, 2026. Want to learn more about 2842 Dennywood Ct? Do you have questions about finding other Single Family real estate for sale in San Jose? You can browse all San Jose real estate or contact a Coldwell Banker agent to request more information.