This is a carousel with tiles that activate property listing cards. Use the previous and next buttons to navigate.
1/1
$1,750,000
This is a carousel with tiles that activate property listing cards. Use the previous and next buttons to navigate.
1/1
Property Description
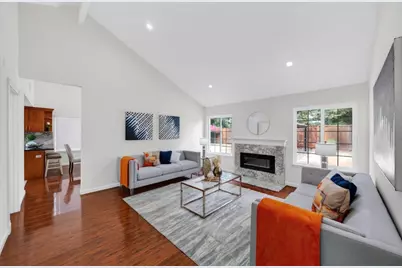
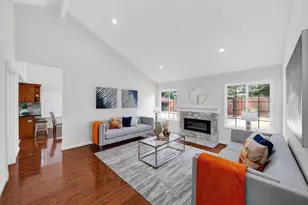
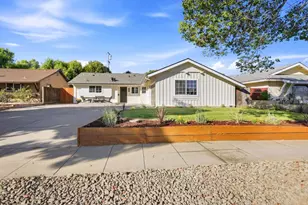
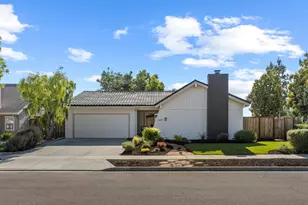
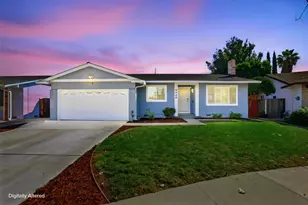
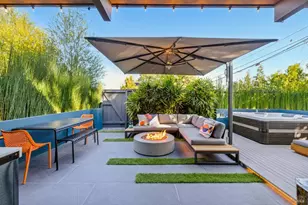
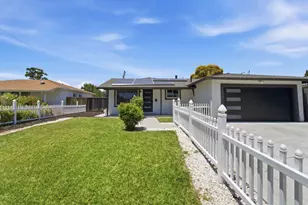
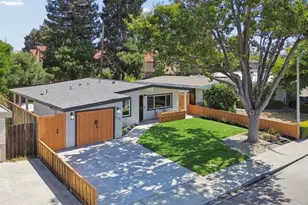
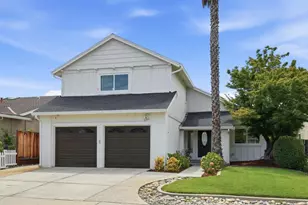
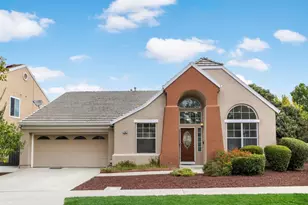
Single-Level Living with Style, Space & an Entertainers Backyard! Welcome to this beautifully maintained single-level home offering 3 bedrooms PLUS a versatile OFFICE, thoughtfully designed for comfortable everyday living. The home feels remarkably spacious with a functional floor plan, well-proportioned rooms, and an inviting sense of openness throughout. The updated kitchen is a standout, featuring modern finishes and a stylish design that blends functionality with everyday elegance. Updated bathrooms add to the homes move-in-ready appeal. The three bedrooms provide comfortable private spaces, while the dedicated office offers the perfect flexibility for working from home, a study, or an additional hobby space. Step outside to discover a gorgeous, low-maintenance backyard with a gazebo that is designed for entertaining Whether hosting family and friends, enjoying al fresco dining, or simply relaxing outdoors, this private and inviting space offers the perfect extension of the home. Single-level convenience, thoughtful updates, a surprisingly spacious feel, and an exceptional outdoor setting come together to create a home that is both stylish and easy to enjoy. Top Rated Evergreen Schools and proximity to the Evergreen Village Square makes this home a must see! NO HOA!
Full Property Details
Full Property Details for 2855 Riedel Rd
General
- Sold For: $1,750,000
- Status: Closed
- Type: Single Family
- Source: RE_Infolink
- MLS ID: ML82057079
- Added to Site: 47 day(s) ago
Interior
- Interior Features: Vaulted Ceiling
- Fireplace(s): Living Room
Rooms
Bathrooms
- Total Bathrooms: 2
- Full Bathrooms: 2
Bedrooms
- Total Bedrooms: 4
- Bedroom Features: Primary Bedroom on Ground Floor
Other Rooms
- Family Room: Kitchen / Family Room Combo
- Kitchen: Granite Countertop, Garbage Disposal, Gas Oven/Range, Refrigerator
- Laundry: In Garage
Additional Information
- Extras: Not Applicable
Parking
- Garage Spaces: 2
- Parking Features: Attached Garage
Location
- Area: Evergreen
- County: Santa Clara
- Cross Streets: Urzi Dr
Heating & Cooling
- Cooling Type: Central AC
- Heating Type: Central Air (Forced Air)
Utilities
- Sewer: Public Sewer
- Water: Public
- Utility Description: Public Utilities
Structural Information
- Construction: Detached
- Foundation: Concrete Slab
- Roof: Shake
- Square Feet: 1,481
- Year Built: 1985
Lot Features
- Property View: Hills
- Minimum Lot Size: 7840
- Lot Size (Sq. Ft.): 7,840
- Zoning: A-PD
- Lot Description: Views
Listed by Intero Real Estate Services, Shikha Gupta
Sold by Ntero, Grace Tsang
Get Pre-Approved Today
Schools
Schools serving 2855 Riedel Rd
School Districts:East Side Union High School District, Evergreen Elementary School District
| Name | Grades | Distance |
|---|---|---|
Evergreen Elementary School, San Jose, CA 3010 Fowler Road, San Jose, CA 95135 | K-6 | 0.4 mi |
Chaboya Middle School 3276 Cortona Drive, San Jose, CA 95135 | 7-8 | 1.3 mi |
Evergreen Valley High School 3300 Quimby Road, San Jose, CA 95148 | 9-12 | 0.8 mi |
Disclaimer:
School attendance boundaries provided by ATTOM Data Solutions and are for reference only. Contact the school directly to verify enrollment eligibility.
Price & Sales History for 2855 Riedel Rd
Date
Details
Price
Change
Source
10/05/2026
Sold
$1,750,000
3%
MLS
9/03/2026
Listed
$1,699,000
—
MLS
Disclaimer: Historical sales information is derived from public records provided by the county offices. Information is not guaranteed and should be independently verified.
2855 Riedel Rd, San Jose, CA 95135 (MLS# ML82057079) is a Single Family property that was sold at $1,750,000 on October 05, 2026. Want to learn more about 2855 Riedel Rd? Do you have questions about finding other Single Family real estate for sale in San Jose? You can browse all San Jose real estate or contact a Coldwell Banker agent to request more information.