This is a carousel with tiles that activate property listing cards. Use the previous and next buttons to navigate.
1/1
$1,850,000
This is a carousel with tiles that activate property listing cards. Use the previous and next buttons to navigate.
1/1
Property Description
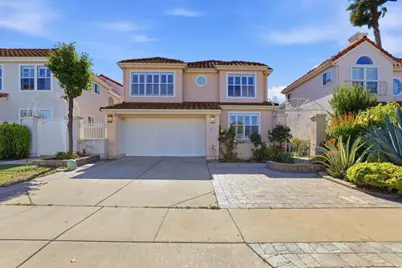
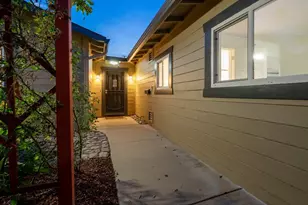
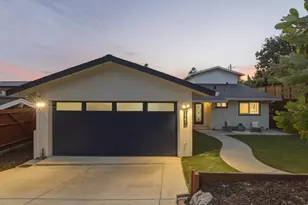
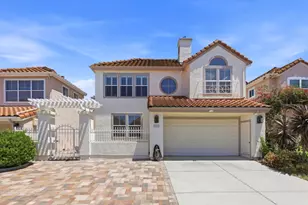
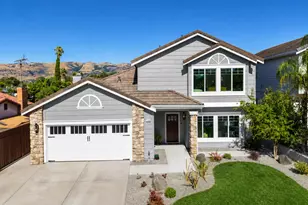
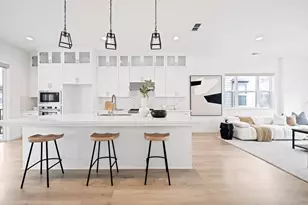
Welcome to this beautifully fully remodel home offering 4 bedrooms, 3 bathrooms, and 2,578 sq.ft. of thoughtfully designed living space in a quiet, family-friendly neighborhood. A charming walkway with lush greenery and flowers leads to the inviting entrance. Step inside to a bright living room with soaring ceilings, abundant natural light, and an open layout perfect for everyday living and entertaining. The formal dining area is ideal for family gatherings. New kitchen remodeled with features custom cabinetry, quartz countertops, luxury stainless steel appliances, gas cooktop, built-in oven, and a large island with wine cooler, opening seamlessly to the cozy family room with fireplace. A ground-floor bedroom and full bathroom provide flexibility for guests or multi-generational living. Upstairs offers an open loft ideal for a home office, plus a spacious primary suite with vaulted ceilings, fireplace, sitting area, walk-in closet, and upgraded bathroom with dual vanities and full-tile shower. Additional highlights include fresh interior paint, brand-new engineer hard wood flooring, low-maintenance backyard with storage shed, and convenient access to shopping, dining, parks, major commute routes, and desirable schools. Dont miss this move-in ready gem. MUST SEE IT WON'T LAST LONG
Full Property Details
Full Property Details for 2965 Calle De Las Estrella
General
- Sold For: $1,850,000
- HOA FEE: $140/month
- Status: Closed
- Type: Single Family
- Source: RE_Infolink
- MLS ID: ML82047377
- Added to Site: 153 day(s) ago
Interior
- Interior Features: High Ceiling , Walk-In Closet
- Fireplace(s): Family Room, Gas-Burning, Primary Bedroom
- Flooring: Hardwood
Rooms
Bathrooms
- Total Bathrooms: 3
- Full Bathrooms: 3
- Bathroom Features: Double Sinks, Full on Ground Floor, Primary - Stall Shower(s), Stall Shower, Tile, Updated Bath
Bedrooms
- Total Bedrooms: 4
- Bedroom Features: Ground-Floor Bedroom, Walk-In Closet
Other Rooms
- Family Room: Kitchen / Family Room Combo
- Kitchen: Gas Cooktop, Countertop - Quartz, Exhaust Fan, Garbage Disposal, Built-In Oven
- Laundry: In Utility Room, Inside
Additional Information
- Extras: Not Applicable
Parking
- Garage Spaces: 2
- Parking Features: Attached Garage, Off-Street Parking
Location
- Area: Evergreen
- County: Santa Clara
- Cross Streets: pettiggrew rd
Community
- Association: Yes
- Assoc. Fees Include: Common Area Maintenance, Road Maintenance
Heating & Cooling
- Cooling Type: Central AC
- Heating Type: Gas
Utilities
- Sewer: Public Sewer, Sewer Connected
- Water: Individual Water Meter, Public
- Utility Description: Individual Electric Meters, Individual Gas Meters, Natural Gas, Public Utilities
Structural Information
- Construction: Detached
- Foundation: Concrete Perimeter, Concrete Slab
- Roof: Tile
- Square Feet: 2,578
- Year Built: 1990
Lot Features
- Minimum Lot Size: 4100
- Lot Size (Sq. Ft.): 4,100
- Zoning: A-PD
Financial Considerations
- Association Fee: $140
- Assoc Fee Freq.: Monthly
Listed by Pacificwide Real Estate & Mortgage, Thanh Vo
Sold by Dpham, Duc Pham and Wonder Rates, Rosie Hong Pham

Get Pre-Approved Today
Schools
Schools serving 2965 Calle De Las Estrella
School Districts:East Side Union High School District, Evergreen Elementary School District
| Name | Grades | Distance |
|---|---|---|
Holly Oak Elementary School 2995 Rossmore Way, San Jose, CA 95148 | K-6 | 0.5 mi |
George V. Leyva Intermediate School 1865 Monrovia Drive, San Jose, CA 95122 | 7-8 | 0.4 mi |
Silver Creek High School 3434 Silver Creek Road, San Jose, CA 95121 | 9-12 | 1 mi |
Disclaimer:
School attendance boundaries provided by ATTOM Data Solutions and are for reference only. Contact the school directly to verify enrollment eligibility.
Price & Sales History for 2965 Calle De Las Estrella
Date
Details
Price
Change
Source
9/21/2026
Sold
$1,850,000
—
MLS
8/28/2026
Price Increased
$1,849,988
—
MLS
5/15/2026
Listed
$1,849,900
—
MLS
Disclaimer: Historical sales information is derived from public records provided by the county offices. Information is not guaranteed and should be independently verified.
2965 Calle De Las Estrella, San Jose, CA 95148 (MLS# ML82047377) is a Single Family property that was sold at $1,850,000 on September 21, 2026. Want to learn more about 2965 Calle De Las Estrella? Do you have questions about finding other Single Family real estate for sale in San Jose? You can browse all San Jose real estate or contact a Coldwell Banker agent to request more information.