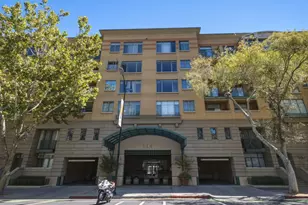
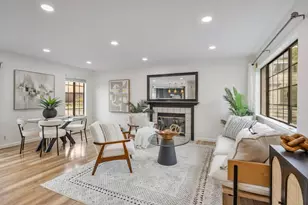
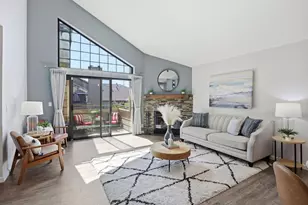
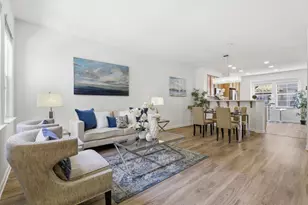
Full Property Details for 2988 Grassina St 409
General
- Sold For: $790,000
- HOA FEE: $662/month
- Status: Closed
- Type: Condo
- Source: RE_Infolink
- MLS ID: ML82042293
- Added to Site: 194 day(s) ago
Interior
- Rooms/Areas: Storage
- Interior Features: High Ceiling , Security Gate, Walk-In Closet
- Flooring: Carpet, Tile
Rooms
- Total Bathrooms: 2
- Full Bathrooms: 2
- Bathroom Features: Double Sinks, Oversized Tub, Primary - Sunken Tub, Shower and Tub
- Total Bedrooms: 2
- Bedroom Features: More than One Bedroom on Ground Floor, Primary Suite / Retreat, Walk-In Closet
- Family Room: Separate Family Room
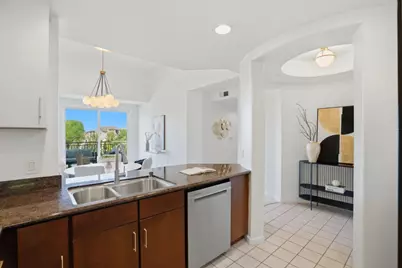
- Kitchen: 220 Volt Outlet, Granite Countertop, Dishwasher, Exhaust Fan, Freezer, Garbage Disposal, Microwave, Electric Oven, Built-In Oven/Range , Refrigerator
- Laundry: Inside, Washer / Dryer
Additional Information
- Pool: Yes
- Pool Description: Cabana / Dressing Room, Community Facility, Pool - Fenced, Pool - Heated, Pool - In Ground, Spa - In Ground, Spa / Hot Tub
- Extras: Not Applicable
- Security/Safety: Closed Circuit Monitoring (24-hour), Controlled / Secured Access, Fire Alarm , Fire Sprinkler System, Secured Garage / Parking, Security Building
Parking
- Garage Spaces: 2
- Parking Features: Assigned Spaces, Common Parking Area, Electric Gate, Enclosed, Gate / Door Opener, Lighted Parking Area, Tandem Parking, Underground Parking
Location
- Area: South San Jose
- County: Santa Clara
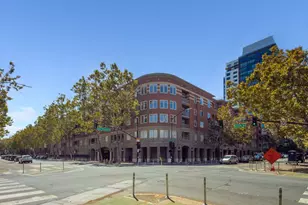
- Complex: Carrera at Tuscany Hills
- Cross Streets: Adeline
Community
- Association: Yes
- Assoc. Fees Include: Common Area Electricity, Common Area Gas, Decks, Exterior Painting, Fencing, Garbage, Gas, Hot Water, Insurance, Common Area Insurance, Landscaping / Gardening, Common Area Maintenance, Exterior Maintenance, Management Fee, Pool, Spa, or Tennis, Recreation Facility, Reserves, Roof, Sewer, Water, Water / Sewer
Heating & Cooling
- Cooling Type: Central AC
- Heating Type: Heat Pump
Utilities
- Sewer: Public Sewer
- Water: Public
- Telecomm.: Cable TV, Networked
- Utility Description: Individual Electric Meters
Structural Information
- Architectural Style: Mediterranean, Modern / High Tech
- Construction: Concrete , Stucco
- Foundation: Concrete Perimeter, Concrete Perimeter and Slab, Fou
- Roof: Tile
- Disability Access: Elevator/Lift, Parking
- Square Feet: 1,048
- Year Built: 2006
Unit Information
- Unit Features: Top Floor or Penthouse
Lot Features
- Property View: City Lights, Mountains, Park, Valley
- Building Sites: 86
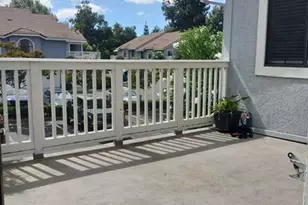
- Grounds/Landscape: Balcony / Patio, Courtyard, Fenced, Low Maintenance
- Zoning: APD
- Fencing (Description): Complete Perimeter, Fenced, Gate
Green Features
- Energy Efficient: Ceiling Insulation, Double-Pane Windows, Energy Star Lighting, Walls Insulated
Financial Considerations
- Association Fee: $662
- Assoc Fee Freq.: Monthly
Disclosures and Reports
- Restrictions: No Age Restrictions, Dogs Permitted
Listed by Robert Smith, Broker, Rick Smith
Sold by Expca, Ryan Madani