This is a carousel with tiles that activate property listing cards. Use the previous and next buttons to navigate.
1/1
$1,568,888
This is a carousel with tiles that activate property listing cards. Use the previous and next buttons to navigate.
1/1
Property Description
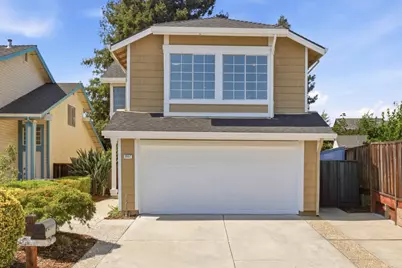
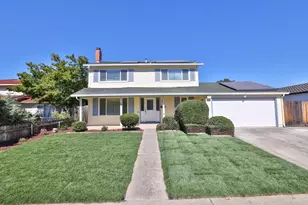
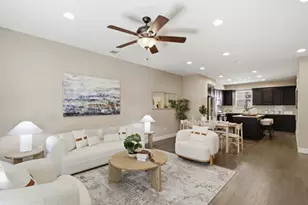
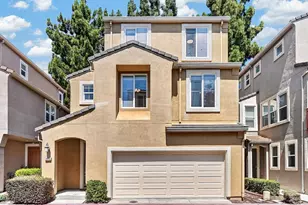
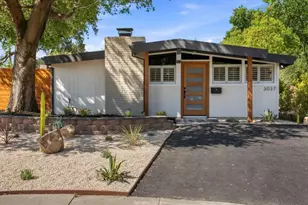
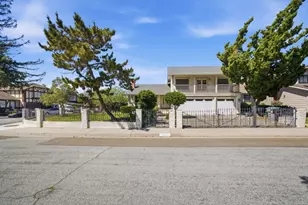
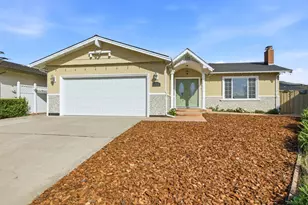
Welcome to this beautifully refreshed 4-bedroom, 2.5-bath North Valley home offering 1,904 sq ft of bright, comfortable living space. New engineered hardwood flooring and updated lighting complement a remodeled kitchen with crisp cabinetry, porcelain countertops, tile backsplash, and a peninsula with bar seating. The living and dining areas offer an easy flow for everyday living and entertaining, while the upstairs bedrooms include a spacious primary suite. Energy-efficient upgrades include an owned 3.25 kW solar system with a 13.5 kWh Tesla Powerwall, plus central HVAC for year-round comfort. Enjoy a private backyard and attached two-car garage. Conveniently located near Berryessa BART, VTA Light Rail, shopping, dining, parks, trails, and major commuter routes, this move-in ready home combines modern updates, energy efficiency, and a prime North Valley location.
Full Property Details
Full Property Details for 3007 Crystal Creek Dr
General
- Sold For: $1,568,888
- Status: Closed
- Type: Single Family
- Source: RE_Infolink
- MLS ID: ML82057455
- Added to Site: 46 day(s) ago
Interior
- Interior Features: High Ceiling , Walk-In Closet
- Fireplace(s): Living Room
- Flooring: Hardwood, Tile
Rooms
Bathrooms
- Total Bathrooms: 3
- Full Bathrooms: 2
- Half Bathrooms: 1
- Bathroom Features: Double Sinks, Showers over Tubs (2 or More), Tile
Bedrooms
- Total Bedrooms: 4
- Bedroom Features: Walk-In Closet
Other Rooms
- Family Room: Kitchen / Family Room Combo
- Kitchen: Other Countertop, Dishwasher, Garbage Disposal, Hood over Range, Gas Oven/Range, Refrigerator
- Laundry: In Garage, Washer / Dryer
Additional Information
- Extras: Not Applicable
Parking
- Garage Spaces: 2
- Parking Features: Attached Garage
Location
- Area: Berryessa
- County: Santa Clara
- Cross Streets: Mary Caroline
Heating & Cooling
- Cooling Type: Central AC
- Heating Type: Central Air (Forced Air)
Utilities
- Sewer: Public Sewer, Sewer Connected
- Water: Public
- Utility Description: Public Utilities, Solar Panels - Owned
Structural Information
- Construction: Detached
- Foundation: Concrete Slab
- Roof: Composition
- Square Feet: 1,904
- Year Built: 1985
Lot Features
- Minimum Lot Size: 3500
- Lot Size (Sq. Ft.): 3,500
- Grounds/Landscape: Balcony / Patio, Low Maintenance
- Zoning: A-PD
Green Features
- Energy Efficient: Double-Pane Windows, Solar Power (With Battery Backup), Thermostat Controller
Listed by Christie's International Real Estate Sereno, Christina Khosrowabadi
Sold by Kllb, Iris Chung

Get Pre-Approved Today
Schools
Schools serving 3007 Crystal Creek Dr
| Name | Grades | Distance |
|---|---|---|
Summerdale Elementary School 1100 Summerdale Drive, San Jose, CA 95132 | K-5 | 0.4 mi |
Piedmont Middle School, San Jose, CA 955 Piedmont Road, San Jose, CA 95132 | 6-8 | 0.5 mi |
Independence High School 1776 Edal Park Dr., San Jose, CA 95133 | 9-12 | 1.4 mi |
Disclaimer:
School attendance boundaries provided by ATTOM Data Solutions and are for reference only. Contact the school directly to verify enrollment eligibility.
Price & Sales History for 3007 Crystal Creek Dr
Date
Details
Price
Change
Source
9/18/2026
Sold
$1,568,888
12.22%
MLS
8/12/2026
Listed
$1,398,000
—
MLS
Disclaimer: Historical sales information is derived from public records provided by the county offices. Information is not guaranteed and should be independently verified.
3007 Crystal Creek Dr, San Jose, CA 95133 (MLS# ML82057455) is a Single Family property that was sold at $1,568,888 on September 18, 2026. Want to learn more about 3007 Crystal Creek Dr? Do you have questions about finding other Single Family real estate for sale in San Jose? You can browse all San Jose real estate or contact a Coldwell Banker agent to request more information.