This is a carousel with tiles that activate property listing cards. Use the previous and next buttons to navigate.
1/1
$1,425,000
This is a carousel with tiles that activate property listing cards. Use the previous and next buttons to navigate.
1/1
Property Description
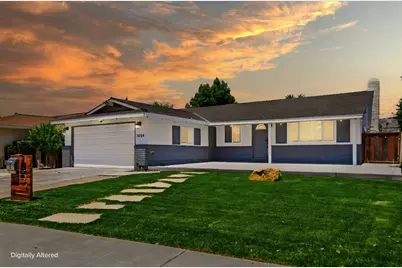
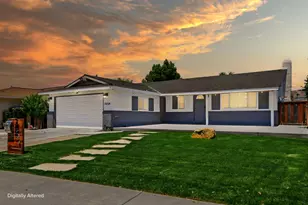
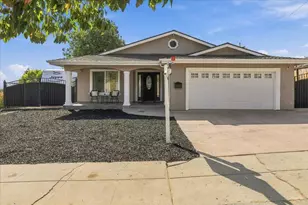
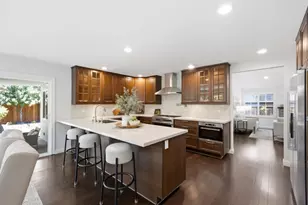
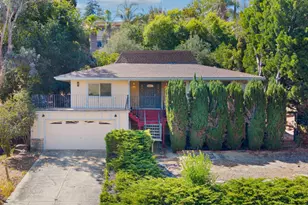
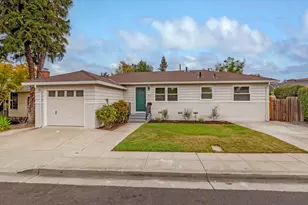
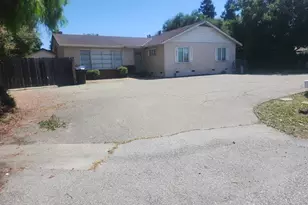
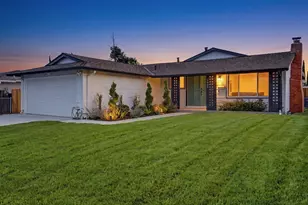
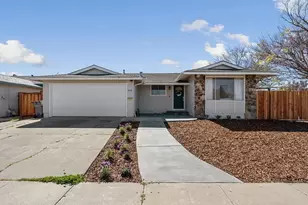
NORTH-EAST FACING Elegantly Updated HOME with FEEL-GOOD Factor for PEACEFUL living. OVER $100K+ UPGRADED MOVE-IN READY HOME with abundant NATURAL LIGHT, BREATHTAKING MOUNTAIN VIEWS, & Many possibilities for Expansion/ADU option. Spacious FAMILY ROOM & PRIMARY SUITE feature direct BACKYARD ACCESS for easy, seamless INDOOR-OUTDOOR LIVING. GREAT ROOM features DUAL-PANE WINDOWS, AIRFLOW, SUNLIGHT, & FLEXIBLE OPEN Floor plan, AIRY feel; 2 FIREPLACES add Coziness. INVITING FRONT YARD adds WARMTH, CURB APPEAL, & CHARM. LARGE BACKYARD perfect for RELAXING, ENTERTAINING, GARDENING, & Memorable evenings beneath the PERGOLA. MODERN KITCHEN DESIGN with STAINLESS STEEL APPLIANCES, Soft-Closed kitchen CABINETS, & a center ISLAND. UPDATED BATHROOMS. BACKYARD ENHANCED with lush TURF, STORAGE SHED, colorful FLOWERS & FRUIT TREES, including POMEGRANATE, ORANGE, CURRY LEAF, & MORE. HOME UPGRADES include ALL NEW APPLIANCES, Flooring, HVAC ducts, Attic Insulation, RECESSED LIGHTING, Windows, Sliding Door, Porch, Turf, FRESH INTERIOR PAINT, & MORE. PRIME LOCATION near PARKS, SCHOOLS, BART, SILICON VALLEY Convenience & MORE. MODERN HOME offering COMFORT, SCENIC VIEWS, Outdoor CHARM, & Lasting MEMORIES.
Full Property Details
Full Property Details for 3034 Rossmore Way
General
- Sold For: $1,425,000
- Status: Closed
- Type: Single Family
- Source: RE_Infolink
- MLS ID: ML82054272
- Added to Site: 47 day(s) ago
Interior
- Fireplace(s): Living Room, Other
- Flooring: Wood
Rooms
Bathrooms
- Total Bathrooms: 2
- Full Bathrooms: 2
- Bathroom Features: Primary - Stall Shower(s), Shower and Tub, 1 Shower over Tub, Tile, Tub , Updated Bath, Other
Bedrooms
- Total Bedrooms: 3
- Bedroom Features: Ground-Floor Bedroom, More than One Bedroom on Ground Floor, More than One Primary Bedroom, Primary Suite / Retreat
Other Rooms
- Family Room: Separate Family Room
- Kitchen: Countertop - Quartz, Dishwasher, Exhaust Fan, Freezer, Garbage Disposal, Island, Microwave, Built-In Oven/Range , Gas, Gas Oven/Range, Refrigerator, Trash Compactor, Other
- Laundry: Dryer, Washer
Additional Information
- Extras: Not Applicable
Parking
- Garage Spaces: 2
- Parking Features: Attached Garage, On Street
Location
- Area: Evergreen
- County: Santa Clara
- Cross Streets: Westbranch Drive
Heating & Cooling
- Cooling Type: Central AC
- Heating Type: Central Air (Forced Air)
Utilities
- Sewer: Sewer Connected
- Water: Public
- Utility Description: Individual Electric Meters, Individual Gas Meters
Structural Information
- Architectural Style: Ranch
- Construction: Detached, Wood , Stucco
- Foundation: Crawlspace
- Roof: Composition
- Square Feet: 1,438
- Year Built: 1964
Lot Features
- Property View: Garden / Greenbelt, Mountains, Neighborhood
- Lot Size (Acres): 0.1518
- Minimum Lot Size: 6612
- Lot Size (Sq. Ft.): 6,612
- Grounds/Landscape: Back Yard, Balcony / Patio, Fenced, Low Maintenance, Storage Shed / Structure, Other
- Zoning: R1-8
- Lot Description: Level
- Fencing (Description): Fenced, Fenced Back, Gate, Wood, Other
Green Features
- Energy Efficient: Double-Pane Windows, Energy Star Appliances, Energy Star HVAC, Energy Star Lighting
Listed by Keller Williams Palo Alto, Amar Realtor
Sold by Rbt, Tung Le

Get Pre-Approved Today
Schools
Schools serving 3034 Rossmore Way
School Districts:East Side Union High School District, Evergreen Elementary School District
| Name | Grades | Distance |
|---|---|---|
Holly Oak Elementary School 2995 Rossmore Way, San Jose, CA 95148 | K-6 | 0.1 mi |
Quimby Oak Middle School 3190 Quimby Road, San Jose, CA 95148 | 7-8 | 0.7 mi |
Silver Creek High School 3434 Silver Creek Road, San Jose, CA 95121 | 9-12 | 1.1 mi |
Disclaimer:
School attendance boundaries provided by ATTOM Data Solutions and are for reference only. Contact the school directly to verify enrollment eligibility.
Price & Sales History for 3034 Rossmore Way
Date
Details
Price
Change
Source
8/26/2026
Sold
$1,425,000
—
MLS
7/31/2026
Price Increased
$1,425,000
3.34%
MLS
7/15/2026
Listed
$1,379,000
—
MLS
Disclaimer: Historical sales information is derived from public records provided by the county offices. Information is not guaranteed and should be independently verified.
3034 Rossmore Way, San Jose, CA 95148 (MLS# ML82054272) is a Single Family property that was sold at $1,425,000 on August 26, 2026. Want to learn more about 3034 Rossmore Way? Do you have questions about finding other Single Family real estate for sale in San Jose? You can browse all San Jose real estate or contact a Coldwell Banker agent to request more information.