This is a carousel with tiles that activate property listing cards. Use the previous and next buttons to navigate.
1/35
$1,699,999
This is a carousel with tiles that activate property listing cards. Use the previous and next buttons to navigate.
1/35
Property Description
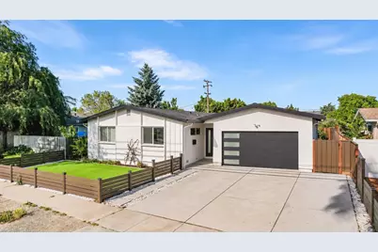
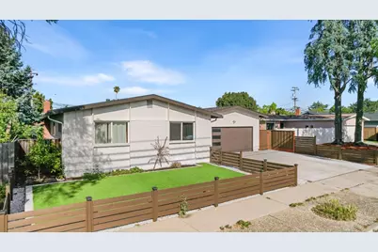
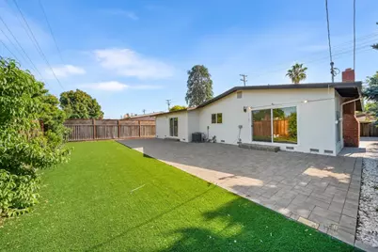
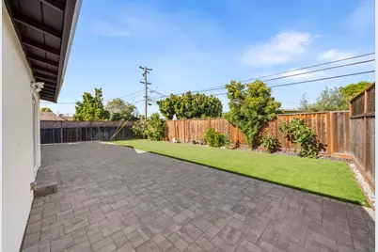
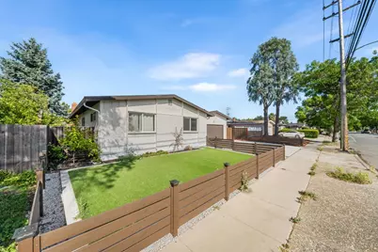
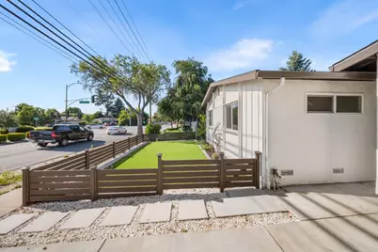
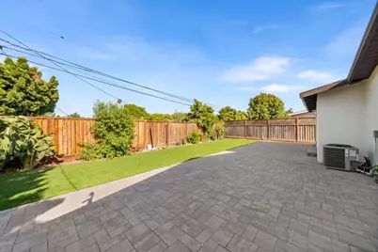
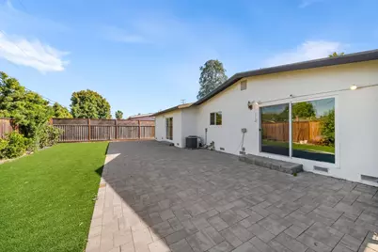
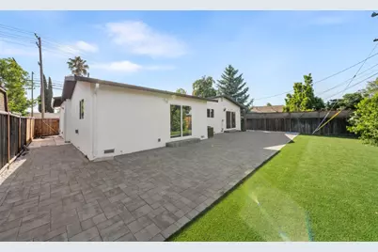
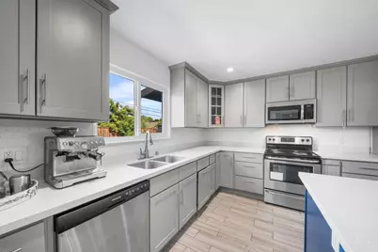
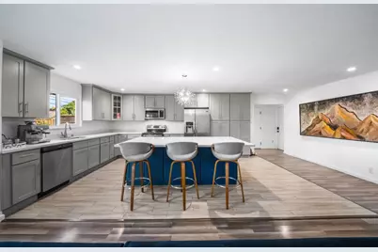
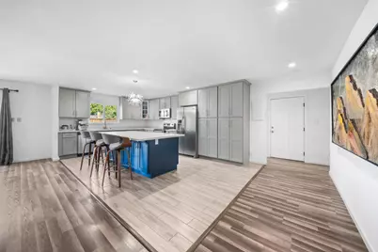
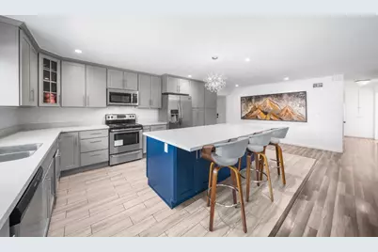
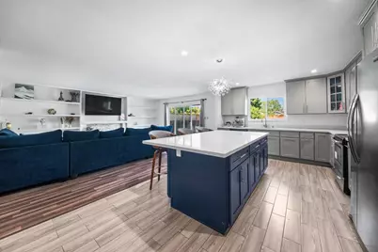
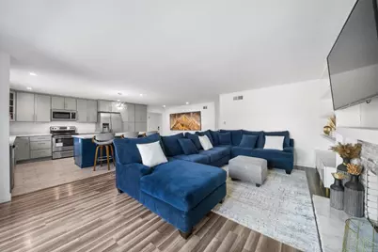
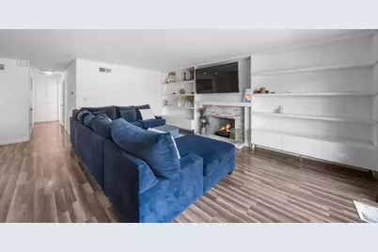
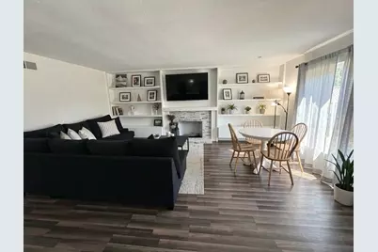
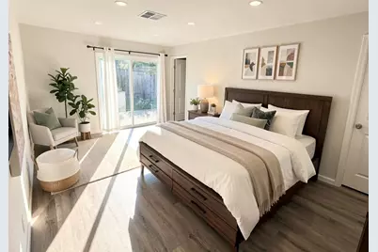
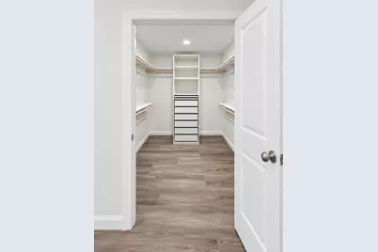
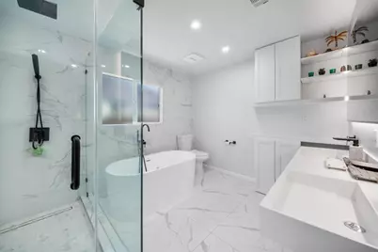
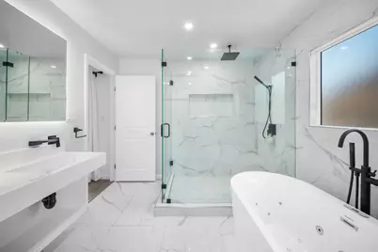
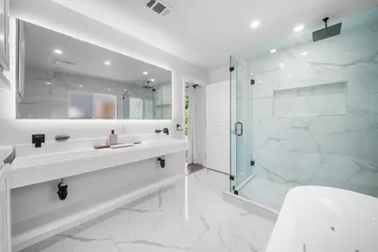
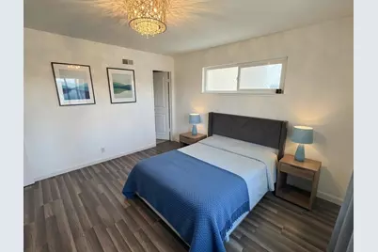
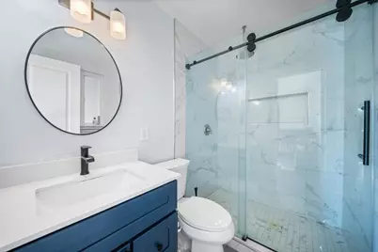
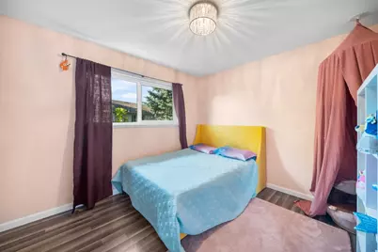
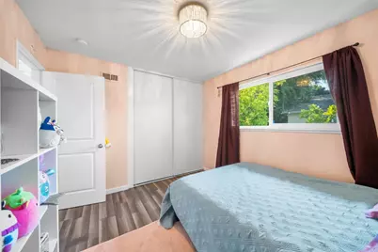
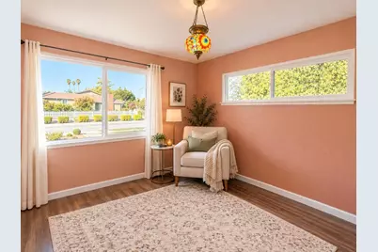
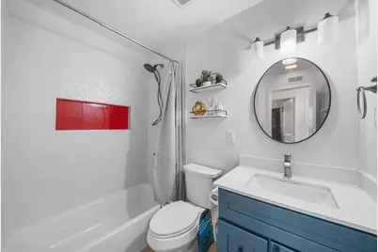
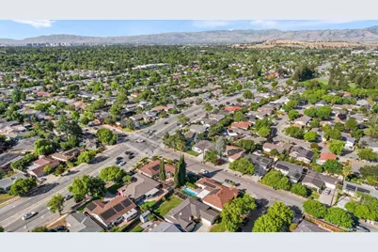
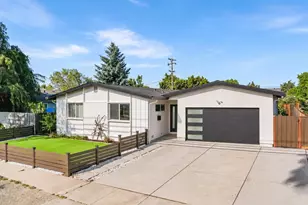
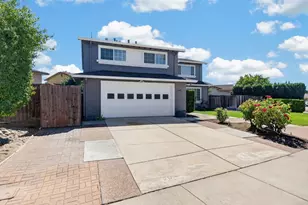
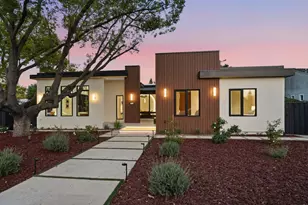
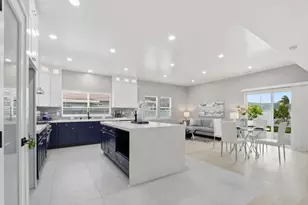
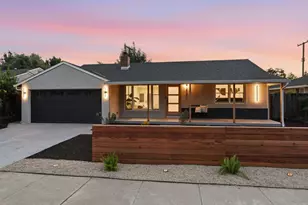
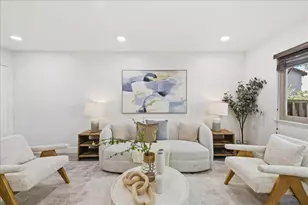
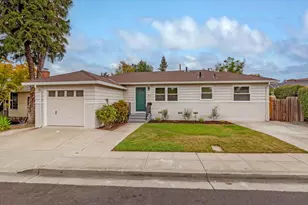
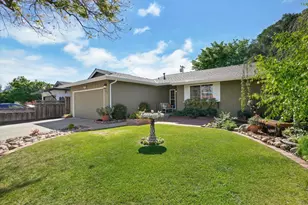
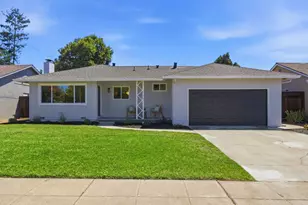
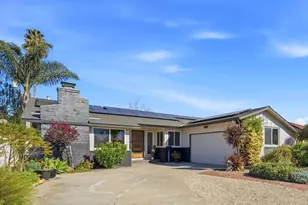
Located in San Jose, this 4-bedroom, 3-bath home offers 1,686 sq. ft. of living space on a 6,200 sq. ft. lot. The kitchen features modern amenities including an electric cooktop, microwave, dishwasher, garbage disposal, and a convenient dining bar. Heating is provided by gas forced air, complemented by central air conditioning for comfort. The property includes wood-burning fireplaces adding character to the living spaces. Laundry needs are met with an in-home washer and dryer. There is no formal dining room or family room, providing a flexible layout. The home has a 2-car garage and is located within the San Jose Unified elementary school district.
Full Property Details
Full Property Details for 3234 Jarvis Ave
General
- Price: $1,699,999
- Status: Active
- Type: Single Family
- Source: RE_Infolink
- MLS ID: ML82060470
- Updated: 10/2/2026
- Added to Site: 50 day(s) ago
Interior
- Fireplace(s): Wood-Burning
Rooms
Bathrooms
- Total Bathrooms: 3
- Full Bathrooms: 3
Bedrooms
- Total Bedrooms: 4
Other Rooms
- Family Room: No Family Room
- Kitchen: Dishwasher, Garbage Disposal, Microwave, Electric Cooktop
- Laundry: Washer / Dryer
Additional Information
- Extras: Not Applicable
Parking
- Garage Spaces: 2
- Parking Features: Attached Garage
Location
- Area: Cambrian
- County: Santa Clara
- Cross Streets: Hillsdale
Heating & Cooling
- Cooling Type: Central AC
- Heating Type: Forced Air, Gas
Utilities
- Sewer: Sewer in Street, Sewer Connected
- Water: Public
- Utility Description: Public Utilities
Structural Information
- Construction: Detached
- Foundation: Concrete Slab
- Roof: Shingle
- Square Feet: 1,686
- Year Built: 1961
Lot Features
- Lot Size (Acres): 0.1423
- Minimum Lot Size: 6200
- Lot Size (Sq. Ft.): 6,200
- Zoning: R1
Listed by KW Elevate, Jana Hamdy
Get Pre-Approved Today
Schools
Schools serving 3234 Jarvis Ave
School District:San Jose Unified School District
| Name | Grades | Distance |
|---|---|---|
Reed Elementary School, San Jose, CA 1524 Jacob Avenue, San Jose, CA 95118 | K-5 | 0.5 mi |
John Muir Middle School, San Jose, CA 1260 Branham Lane, San Jose, CA 95118 | 6-8 | 1 mi |
Pioneer High School, San Jose, CA 1290 Blossom Hill Road, San Jose, CA 95118 | 9-12 | 1.7 mi |
Disclaimer:
School attendance boundaries provided by ATTOM Data Solutions and are for reference only. Contact the school directly to verify enrollment eligibility.
Price & Sales History for 3234 Jarvis Ave
Date
Details
Price
Change
Source
9/09/2026
Listed
$1,699,999
116.56%
MLS
6/09/2016
Sold
$785,000
—
Public Record
Disclaimer: Historical sales information is derived from public records provided by the county offices. Information is not guaranteed and should be independently verified.
Tax History
Tax History for 3234 Jarvis Ave
Year
Property Taxes
Change
Tax Assessment
Change
2025
$14,803
—
$1,119,776
2%
2025
$14,803
6%
$1,097,820
2%
2024
$13,937
13%
$1,076,295
15%
2023
$12,315
5%
$936,932
7%
2022
$11,710
2%
$875,680
2%
2021
$11,468
2%
$858,510
1%
2020
$11,208
2%
$849,708
2%
2019
$10,968
1%
$833,048
2%
2018
$10,859
1%
$816,714
2%
2017
$10,772
13%
$800,700
14%
2016
$9,555
1%
$699,996
2%
2015
$9,491
5%
$689,482
2%
2014
$9,038
1%
$675,977
—
2013
$8,950
—
$672,923
—
Disclaimer: Historical tax information is derived from public records provided by the county offices. Information is not guaranteed and should be independently verified.
Estimate the Cost
Estimate the Cost for 3234 Jarvis Ave
3234 Jarvis Ave, San Jose, CA 95118 (MLS# ML82060470) is a Single Family property with 4 bedrooms and 3 full bathrooms. 3234 Jarvis Ave is currently listed for $1,699,999 and was received on September 09, 2026. Want to learn more about 3234 Jarvis Ave? Do you have questions about finding other Single Family real estate for sale in Cambrian? You can browse all Cambrian real estate or contact a Coldwell Banker agent to request more information.