This is a carousel with tiles that activate property listing cards. Use the previous and next buttons to navigate.
1/1
$1,225,000
This is a carousel with tiles that activate property listing cards. Use the previous and next buttons to navigate.
1/1
Property Description
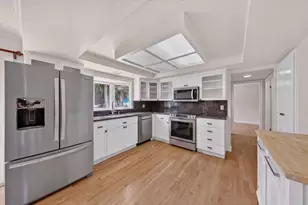
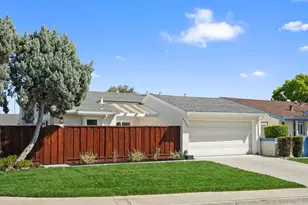
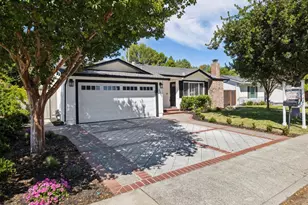
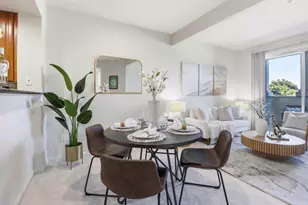
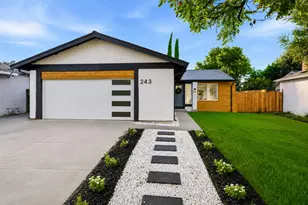
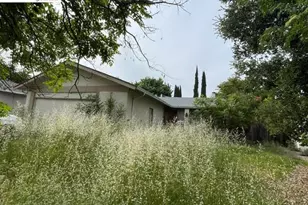
**Reduced Price!!**Welcome to 325 Endmoor Ct, a Beautifully remodeled home tucked away in a quiet cul-de-sac, near the desirable Santa Teresa Hills of San Jose. This 3-bedroom, 2 bath home offers nearly 1200 sq feet of living space on a spacious 7400 sq. ft lot with a versatile, detached retreat which features large windows, french doors, recessed lighting and its own heating and AC unit-perfect for a home office, gym, studio or a private getaway. Features include an open concept layout, updated kitchen with quartz countertops, large island, custom cabinetry, coffee bar, renovated bathrooms, new flooring, recessed lighting, sky tunnels, PEX plumbing, and a gas-converted stone fireplace. Conveniently located near shopping, dining, parks and freeways. This San Jose Gem is ready for its next owner! Call and schedule a showing today!
Full Property Details
Full Property Details for 325 Endmoor Ct
General
- Sold For: $1,225,000
- Status: Closed
- Type: Single Family
- Source: METROLIST_Cali
- MLS ID: 226068284
- Added to Site: 92 day(s) ago
Interior
- Appliances: Free Standing Refrigerator, Hood Over Range, Ice Maker, Dishwasher, Microwave, Other
- Flooring: Luxury Vinyl Plank
Rooms
Bathrooms
- Total Bathrooms: 2
- Full Bathrooms: 2
- Bathroom Features: Bidet, Double Sinks
- Primary Bathroom: Bidet, Double Sinks
Bedrooms
- Total Bedrooms: 3
- Primary Bedroom: Walk-In Closet
Other Rooms
- Kitchen: Breakfast Area, Quartz Counter, Island
- Dining Room: Other
- Laundry: Dryer Included, In Garage
Parking
- Garage: Yes
- Garage Spaces: 2
- Parking: Attached
Location
- County: Santa Clara
- Cross Streets: Endmoor Dr and San Ignacio Ave
- Driving Directions: Utilize Navigation
School Information
- School District: Santa Clara
Heating & Cooling
- Cooling Type: Central
- Heating Type: Central
- Heating Fuel: Central
Utilities
- Sewer: Public Sewer
- Water: Public
- Utility Description: Public, Other
Structural Information
- Architectural Style: One Story
- Construction: Other
- Basement: Yes
- Foundation: Raised
- Roof: Composition
- Windows: Window Coverings, Skylight(s)
- Stories/Levels: 1
- Square Feet: 1,170
- Sq. Ft. Source: Assessor Auto-Fill
- Year Built: 1972
Additional Structures
- Other Structures: Shed(s), Storage
Lot Features
- Lot Size (Acres): 0.1705
- Lot Size (Sq. Ft.): 7,427
- Irrigation System: Other
- Zoning: R1
- Lot Description: Court, Cul-De-Sac, Garden
Disclosures and Reports
- Special Conditions: None
- APN: 704-33-006
Listed by HomeSmart PV & Associates
Sold by LPT Realty

Get Pre-Approved Today
Schools
Schools serving 325 Endmoor Ct
School Districts:Oak Grove Elementary School District, East Side Union High School District
| Name | Grades | Distance |
|---|---|---|
Baldwin (Julia) Elementary School 280 Martinvale Lane, San Jose, CA 95119 | K-6 | 0.4 mi |
Bernal Intermediate School 6610 San Ignacio Avenue, San Jose, CA 95119 | 7-8 | 0.1 mi |
Santa Teresa High School 6150 Snell Avenue, San Jose, CA 95123 | 9-12 | 2.2 mi |
Disclaimer:
School attendance boundaries provided by ATTOM Data Solutions and are for reference only. Contact the school directly to verify enrollment eligibility.
Price & Sales History for 325 Endmoor Ct
Date
Details
Price
Change
Source
8/07/2026
Sold
$1,225,000
-2%
MLS
7/02/2026
Price Reduced
$1,250,000
-3.1%
MLS
5/29/2026
Listed
$1,290,000
—
MLS
Disclaimer: Historical sales information is derived from public records provided by the county offices. Information is not guaranteed and should be independently verified.
325 Endmoor Court, San Jose, CA 95119 (MLS# 226068284) is a Single Family property that was sold at $1,225,000 on August 07, 2026. Want to learn more about 325 Endmoor Court? Do you have questions about finding other Single Family real estate for sale in San Jose? You can browse all San Jose real estate or contact a Coldwell Banker agent to request more information.