This is a carousel with tiles that activate property listing cards. Use the previous and next buttons to navigate.
1/1
$645,000
This is a carousel with tiles that activate property listing cards. Use the previous and next buttons to navigate.
1/1
Property Description
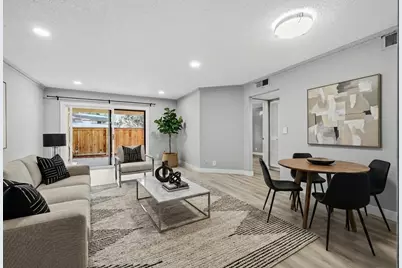
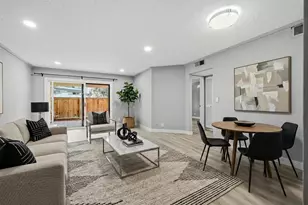
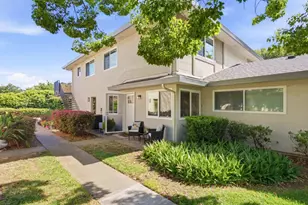
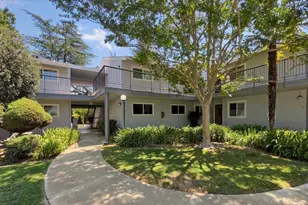
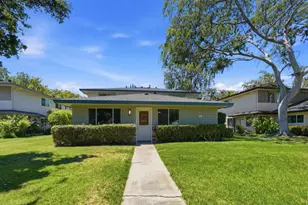
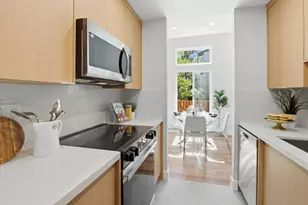
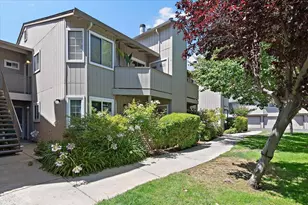
*Motivated Sellers* Welcome home to this highly desirable, ground-floor condo located in the Courtyard of Cambrian. Sophistication and serenity define this beautifully remodeled 2-bedroom, 1-bath residence, thoughtfully updated with modern finishes throughout. The designer kitchen is complemented by newer appliances, including a dishwasher and stove, along with a newer A/C unit and furnace. An indoor washer adds everyday convenience. Spacious bedrooms feature large mirrored closets, while the updated bathroom offers a generous walk-in shower and additional shelving. Enjoy seamless indoor-outdoor living on the oversized private patio, complete with two exterior storage closets. Additional highlights include a covered carport, permit for a second vehicle, and access to a resort-style pool and hot tub. Set within a social, park-like, dog-friendly community, this home is ideally located near shopping, dining, Hwys 85/17, and distinguished schools, including Branham High. Well priced for this Cambrian treasure, the property also benefits from comparatively low HOA dues. The upstairs unit features thick carpeting, enhancing the quiet and peaceful setting.
Full Property Details
Full Property Details for 3254 Kimber Ct 115
General
- Sold For: $645,000
- HOA FEE: $481
- Status: Closed
- Type: Condo
- Source: RE_Infolink
- MLS ID: ML82034776
- Added to Site: 194 day(s) ago
Interior
- Flooring: Laminate, Tile
Rooms
Bathrooms
- Total Bathrooms: 1
- Full Bathrooms: 1
- Bathroom Features: Tile, Updated Bath
Bedrooms
- Total Bedrooms: 2
Other Rooms
- Family Room: Separate Family Room
- Kitchen: Granite Countertop, Dishwasher, Garbage Disposal, Electric Cooktop, Refrigerator
- Laundry: Washer
Additional Information
- Extras: Not Applicable
Parking
- Parking Features: Assigned Spaces, Carport , Common Parking Area
Location
- Area: Cambrian
- County: Santa Clara
- Cross Streets: Leigh
Community
- Association: Yes
- Assoc. Fees Include: Garbage, Landscaping / Gardening, Pool, Spa, or Tennis, Roof, Sewer, Water / Sewer, Common Area Maintenance
Heating & Cooling
- Cooling Type: Central AC
- Heating Type: Central Air (Forced Air)
Utilities
- Sewer: Sewer Connected
- Water: Public
- Utility Description: Public Utilities
Structural Information
- Foundation: Concrete Slab
- Roof: Tile
- Square Feet: 886
- Year Built: 1977
Lot Features
- Lot Size (Acres): 0.0192
- Minimum Lot Size: 838
- Lot Size (Sq. Ft.): 838
- Zoning: RPD
Financial Considerations
- Association Fee: $481
Listed by KW Bay Area Estates, Craig Robinson
Sold by Comps, Vincent Choi

Get Pre-Approved Today
Schools
Schools serving 3254 Kimber Ct 115
School Districts:Cambrian Elementary School District, Campbell Union High School District
| Name | Grades | Distance |
|---|---|---|
Sartorette Charter School 3850 Woodford Drive, San Jose, CA 95124 | K-5 | 0.7 mi |
Price Charter Middle School 2650 New Jersey Avenue, San Jose, CA 95124 | 6-8 | 0.6 mi |
Branham High School 1570 Branham Lane, San Jose, CA 95118 | 9-12 | 1.4 mi |
Disclaimer:
School attendance boundaries provided by ATTOM Data Solutions and are for reference only. Contact the school directly to verify enrollment eligibility.
Price & Sales History for 3254 Kimber Ct 115
Date
Details
Price
Change
Source
7/13/2026
Sold
$645,000
-3.44%
MLS
3/12/2026
Price Reduced
$668,000
-2.91%
MLS
2/12/2026
Listed
$688,000
—
MLS
Disclaimer: Historical sales information is derived from public records provided by the county offices. Information is not guaranteed and should be independently verified.
3254 Kimber Ct 115, San Jose, CA 95124 (MLS# ML82034776) is a Condo property that was sold at $645,000 on July 13, 2026. Want to learn more about 3254 Kimber Ct 115? Do you have questions about finding other Condo real estate for sale in Cambrian? You can browse all Cambrian real estate or contact a Coldwell Banker agent to request more information.