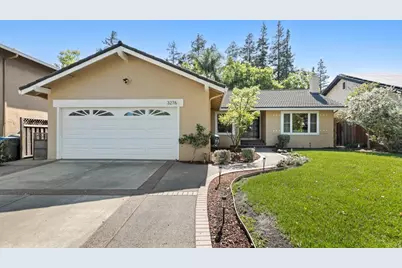
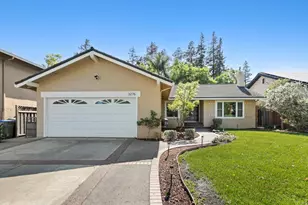
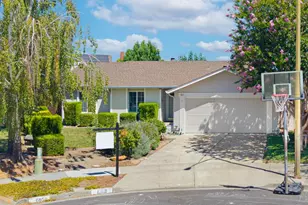
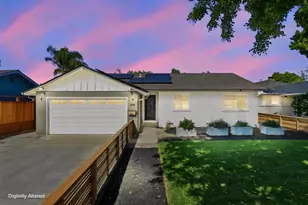
This is a carousel with tiles that activate property listing cards. Use the previous and next buttons to navigate.
1/1
$1,450,000
This is a carousel with tiles that activate property listing cards. Use the previous and next buttons to navigate.
1/1
Property Description
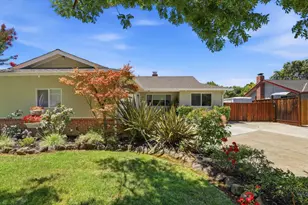
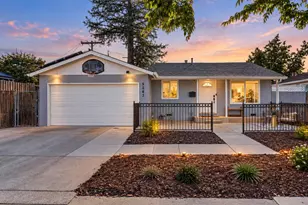
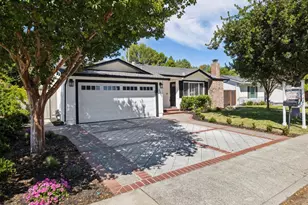
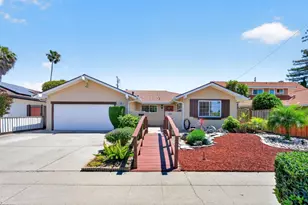
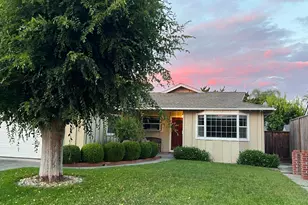

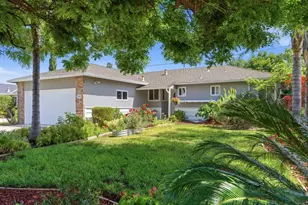
Welcome to this beautifully updated home, located in one of San Jose's most desirable neighborhoods! From the moment you step inside, you are greeted by a thoughtfully designed floor plan that offers the perfect balance of openness and defined living spaces. The layout flows effortlessly from room to room, creating an inviting atmosphere that works equally well for everyday living and entertaining! At the heart of the home is a stunning chef's kitchen featuring high-end appliances, gorgeous quartzite countertops, and beautifully crafted finishes that make the space both functional and elegant. Gorgeous solid-wood flooring adds warmth and character throughout much of the home, while brand-new carpet adds comfort and gives the home a fresh, move-in-ready feel. The beautifully landscaped front and backyard spaces create a truly special setting. Mature greenery, lush landscaping, fruit trees, and a sparkling pool come together to create a relaxing, park-like atmosphere that feels perfect for entertaining, unwinding after a long day, or simply enjoying time outdoors. With its exceptional location, thoughtful updates, and beautifully designed indoor and outdoor spaces, this is a home you will not want to miss!
Full Property Details
Full Property Details for 3276 Cheshire Dr
General
- Sold For: $1,450,000
- Status: Closed
- Type: Single Family
- Source: RE_Infolink
- MLS ID: ML82047260
- Added to Site: 150 day(s) ago
Interior
- Fireplace(s): Living Room
- Flooring: Carpet, Laminate, Wood
Rooms
Bathrooms
- Total Bathrooms: 2
- Full Bathrooms: 2
Bedrooms
- Total Bedrooms: 3
Other Rooms
- Family Room: Separate Family Room
Additional Information
- Pool: Yes
- Pool Description: Pool - In Ground, Spa - In Ground
- Extras: Not Applicable
Parking
- Garage Spaces: 2
- Parking Features: Attached Garage
Location
- Area: Cambrian
- County: Santa Clara
- Cross Streets: Hillsdale
Heating & Cooling
- Cooling Type: Central AC, Whole House / Attic Fan
- Heating Type: Central Air (Forced Air)
Utilities
- Sewer: Public Sewer
- Water: Public
- Utility Description: Individual Electric Meters, Individual Gas Meters
Structural Information
- Construction: Detached
- Foundation: Concrete Perimeter
- Roof: Metal
- Square Feet: 1,570
- Year Built: 1968
Lot Features
- Minimum Lot Size: 7320
- Lot Size (Sq. Ft.): 7,320
- Zoning: R1-8
Listed by Keller Williams Realty-Silicon Valley, Brian Porter
Sold by Kllb, Hirvin Montano Robledo

Get Pre-Approved Today
Schools
Schools serving 3276 Cheshire Dr
School District:San Jose Unified School District
| Name | Grades | Distance |
|---|---|---|
Reed Elementary School, San Jose, CA 1524 Jacob Avenue, San Jose, CA 95118 | K-5 | 1 mi |
John Muir Middle School, San Jose, CA 1260 Branham Lane, San Jose, CA 95118 | 6-8 | 0.8 mi |
Pioneer High School, San Jose, CA 1290 Blossom Hill Road, San Jose, CA 95118 | 9-12 | 1.8 mi |
Disclaimer:
School attendance boundaries provided by ATTOM Data Solutions and are for reference only. Contact the school directly to verify enrollment eligibility.
Price & Sales History for 3276 Cheshire Dr
Date
Details
Price
Change
Source
8/31/2026
Sold
$1,450,000
-3.33%
MLS
7/07/2026
Price Reduced
$1,499,999
-3.23%
MLS
6/19/2026
Price Reduced
$1,549,999
-6.06%
MLS
5/27/2026
Price Reduced
$1,649,999
-5.71%
MLS
5/14/2026
Listed
$1,750,000
—
MLS
Disclaimer: Historical sales information is derived from public records provided by the county offices. Information is not guaranteed and should be independently verified.
3276 Cheshire Dr, San Jose, CA 95118 (MLS# ML82047260) is a Single Family property that was sold at $1,450,000 on August 31, 2026. Want to learn more about 3276 Cheshire Dr? Do you have questions about finding other Single Family real estate for sale in Cambrian? You can browse all Cambrian real estate or contact a Coldwell Banker agent to request more information.