This is a carousel with tiles that activate property listing cards. Use the previous and next buttons to navigate.
1/1
$603,000
This is a carousel with tiles that activate property listing cards. Use the previous and next buttons to navigate.
1/1
Property Description
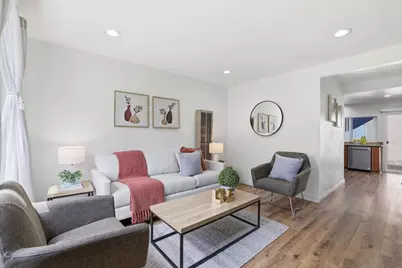
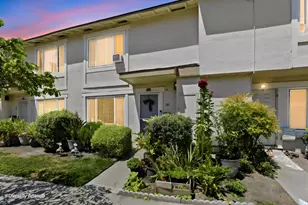
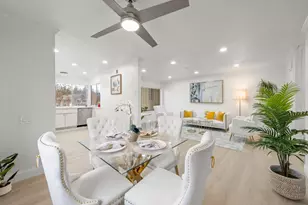
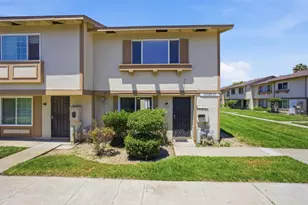
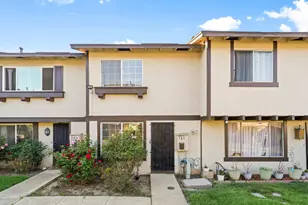
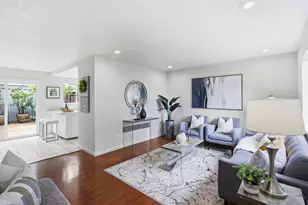
Well-maintained townhouse in the Seven Trees community of San Jose offering 2 bedrooms and 1.5 bathrooms with 1,017 sq ft of living space across two levels. The home features dual-pane windows, a sliding glass door, and laminate flooring. The kitchen includes granite countertops, an electric range, and recessed lighting that extends into the living area. A dedicated laundry room is conveniently located next to the kitchen. Additional highlights include an updated bathroom with a walk-in shower and newer appliances, including the electric range, dishwasher, washer, and dryer. The property offers a private backyard and a detached 2-car garage with an automatic opener, along with an additional parking permit. Ideally located for commuters with easy access to Highways 101, 87, and 85, and close to local schools, shopping, and dining. A great opportunity to own in a central Silicon Valley location.
Full Property Details
Full Property Details for 3465 Sassafras Dr
General
- Sold For: $603,000
- HOA FEE: $367
- Status: Closed
- Type: Townhouse
- Source: RE_Infolink
- MLS ID: ML82045006
- Added to Site: 119 day(s) ago
Interior
- Flooring: Laminate
Rooms
Bathrooms
- Total Bathrooms: 2
- Full Bathrooms: 1
- Half Bathrooms: 1
- Bathroom Features: Marble, Stall Shower, Tile
Bedrooms
- Total Bedrooms: 2
Other Rooms
- Family Room: No Family Room
- Kitchen: Electric Cooktop, Granite Countertop, Exhaust Fan, Garbage Disposal, Hood over Range, Electric Oven, Refrigerator
- Laundry: In Utility Room, Inside, Washer / Dryer
Additional Information
- Extras: Not Applicable
Parking
- Garage Spaces: 2
- Parking Features: Detached Garage
Location
- Area: South San Jose
- County: Santa Clara
- Complex: SEVEN TREES VILLAGE
- Cross Streets: Cedro
Community
- Association: Yes
- Assoc. Fees Include: Landscaping / Gardening, Roof, Common Area Electricity, Common Area Insurance, Common Area Maintenance
Heating & Cooling
- Cooling Type: None
- Heating Type: Wall Furnace
Utilities
- Sewer: Public Sewer
- Water: Public
- Utility Description: Public Utilities
Structural Information
- Foundation: Concrete Slab
- Roof: Composition
- Square Feet: 1,017
- Year Built: 1969
Lot Features
- Lot Size (Acres): 0.0268
- Minimum Lot Size: 1167
- Lot Size (Sq. Ft.): 1,167
- Zoning: RM-CL
Financial Considerations
- Association Fee: $367
Disclosures and Reports
- Restrictions: None
Listed by BRG Realty, Ken Lam
Sold by Aki, Angie Nguyen

Get Pre-Approved Today
Schools
Schools serving 3465 Sassafras Dr
| Name | Grades | Distance |
|---|---|---|
Los Arboles Elementary School 455 Los Arboles Street, San Jose, CA 95111 | K-3 | 0.2 mi |
Lairon College Preparatory Academy 3975 Miraloma Way, San Jose, CA 95111 | 4-8 | 0.4 mi |
Andrew P. Hill High School 3200 Senter Road, San Jose, CA 95111 | 9-12 | 0.3 mi |
Disclaimer:
School attendance boundaries provided by ATTOM Data Solutions and are for reference only. Contact the school directly to verify enrollment eligibility.
Price & Sales History for 3465 Sassafras Dr
Date
Details
Price
Change
Source
8/25/2026
Sold
$603,000
0.67%
MLS
4/29/2026
Listed
$599,000
—
MLS
Disclaimer: Historical sales information is derived from public records provided by the county offices. Information is not guaranteed and should be independently verified.
3465 Sassafras Dr, San Jose, CA 95111 (MLS# ML82045006) is a Townhouse property that was sold at $603,000 on August 25, 2026. Want to learn more about 3465 Sassafras Dr? Do you have questions about finding other Townhouse real estate for sale in San Jose? You can browse all San Jose real estate or contact a Coldwell Banker agent to request more information.