This is a carousel with tiles that activate property listing cards. Use the previous and next buttons to navigate.
1/1
$1,525,000
This is a carousel with tiles that activate property listing cards. Use the previous and next buttons to navigate.
1/1
Property Description
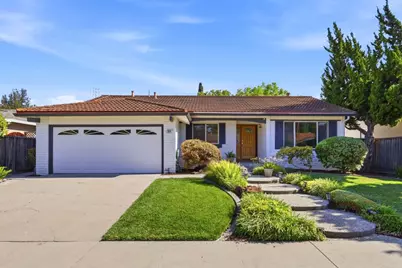

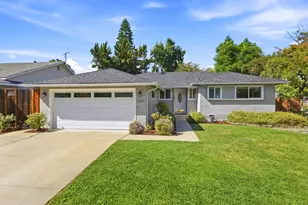
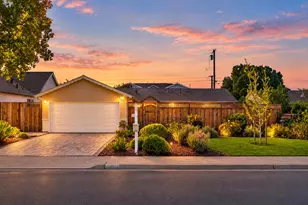
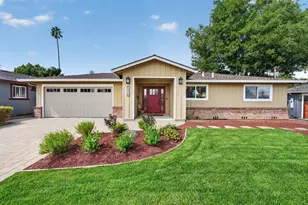
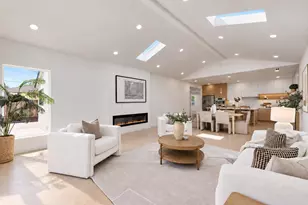
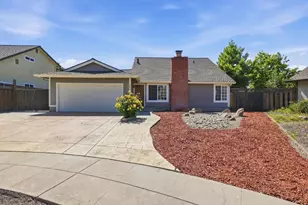
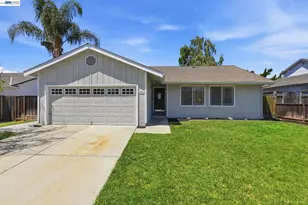
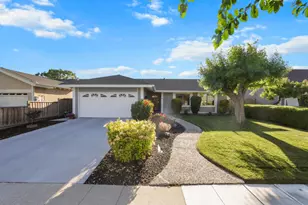
Fresh updates, generous living spaces & a standout backyard come together in this single-story Blossom Valley home offering 3 bedrooms, 2 bathrooms, & 1,755 sq ft of living space on a 6,300 sq ft lot. New interior paint & laminate flooring create a bright, refreshed feel throughout. The front living room is filled with natural light from a large picture window, while a separate family room features a painted brick fireplace & provides an inviting space to relax or entertain. The kitchen offers abundant wood cabinetry, double ovens & a peninsula overlooking the surrounding living areas. A nearby dining space enjoys large windows & direct backyard access. The spacious primary bedroom also opens to the backyard, extending the indoor-outdoor connection. Outside, mature landscaping, a large shade tree, lawn & covered patio create a peaceful setting for entertaining or unwinding. A detached 100 sq ft She Shed adds valuable flex space for an office, studio, hobby room or private retreat. Conveniently located near parks, shopping, VTA & Highways 85 & 87.
Full Property Details
Full Property Details for 354 Surber Dr
General
- Sold For: $1,525,000
- Status: Closed
- Type: Single Family
- Source: RE_Infolink
- MLS ID: ML82057310
- Added to Site: 55 day(s) ago
Interior
- Rooms/Areas: Laundry Room
- Fireplace(s): Living Room
- Flooring: Laminate, Tile
Rooms
Bathrooms
- Total Bathrooms: 2
- Full Bathrooms: 2
- Bathroom Features: 1 Shower over Tub, Stall Shower, Tile
Bedrooms
- Total Bedrooms: 3
Other Rooms
- Family Room: Separate Family Room
- Kitchen: Gas Cooktop, Microwave, Refrigerator
- Laundry: Inside, Washer / Dryer
Additional Information
- Extras: Not Applicable
Parking
- Garage Spaces: 2
- Parking Features: Attached Garage
Location
- Area: Blossom Valley
- County: Santa Clara
- Cross Streets: Lean Ave
Heating & Cooling
- Cooling Type: Central AC
- Heating Type: Forced Air
Utilities
- Sewer: Public Sewer
- Water: Public
- Utility Description: Public Utilities
Structural Information
- Construction: Detached
- Foundation: Concrete Perimeter
- Roof: Metal
- Square Feet: 1,755
- Year Built: 1971
Lot Features
- Minimum Lot Size: 6300
- Lot Size (Sq. Ft.): 6,300
- Grounds/Landscape: Storage Shed / Structure
- Zoning: R1-8
Listed by Real Estate 38, Zaid Hanna
Sold by Epg, Shela Poblete and NextHome Lifestyles, Guiancarlo Habon

Get Pre-Approved Today
Schools
Schools serving 354 Surber Dr
School Districts:Oak Grove Elementary School District, East Side Union High School District
| Name | Grades | Distance |
|---|---|---|
Oak Ridge Elementary School, San Jose, CA 5920 Bufkin Drive, San Jose, CA 95123 | K-6 | 0.2 mi |
Herman (Leonard) Intermediate School 5955 Blossom Avenue, San Jose, CA 95123 | 7-8 | 1.1 mi |
Santa Teresa High School 6150 Snell Avenue, San Jose, CA 95123 | 9-12 | 0.6 mi |
Disclaimer:
School attendance boundaries provided by ATTOM Data Solutions and are for reference only. Contact the school directly to verify enrollment eligibility.
Price & Sales History for 354 Surber Dr
Date
Details
Price
Change
Source
9/11/2026
Sold
$1,525,000
1.73%
MLS
8/11/2026
Listed
$1,499,000
—
MLS
Disclaimer: Historical sales information is derived from public records provided by the county offices. Information is not guaranteed and should be independently verified.
354 Surber Dr, San Jose, CA 95123 (MLS# ML82057310) is a Single Family property that was sold at $1,525,000 on September 11, 2026. Want to learn more about 354 Surber Dr? Do you have questions about finding other Single Family real estate for sale in Blossom Valley? You can browse all Blossom Valley real estate or contact a Coldwell Banker agent to request more information.