This is a carousel with tiles that activate property listing cards. Use the previous and next buttons to navigate.
1/1
$2,299,000
This is a carousel with tiles that activate property listing cards. Use the previous and next buttons to navigate.
1/1
Property Description
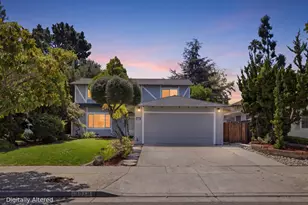
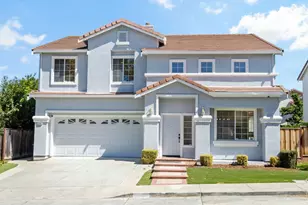
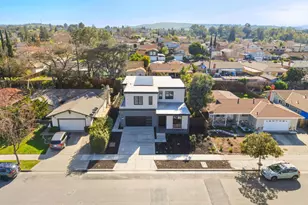
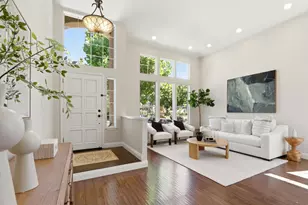
Some homes ask you to settle. This one invites you to arrive. Set near the foothills of San Jose, this newly built residence offers something increasingly rare, a sense of calm, quality, and ease thats felt the moment you walk in. Inside, high-performance windows create a quiet, controlled environment while keeping temperatures consistent throughout the home. Each room features its own climate control, so every space can be tailored to exactly how you like it. Behind the scenes, steel framing replaces traditional wood construction, offering greater durability, reduced maintenance, and added fire resistance that most homes simply cant match. With a 10-year warranty, theres nothing waiting for you, no repairs, no projects, no surprises. Built to a higher standard and priced below comparable sales, this home stands out in a market where compromise is common.
Full Property Details
Full Property Details for 3550 Kettmann Rd
General
- Sold For: $2,299,000
- Status: Closed
- Type: Single Family
- Source: RE_Infolink
- MLS ID: ML82041301
- Added to Site: 151 day(s) ago
Interior
- Rooms/Areas: Loft
- Interior Features: Walk-In Closet
Rooms
Bathrooms
- Total Bathrooms: 4
- Full Bathrooms: 3
- Half Bathrooms: 1
- Bathroom Features: Double Sinks, Full on Ground Floor, Half on Ground Floor, Primary - Stall Shower(s), 1 Shower over Tub, 2 Stall Showers or More, Tile
Bedrooms
- Total Bedrooms: 5
- Bedroom Features: Ground-Floor Bedroom, Walk-In Closet
Other Rooms
- Family Room: No Family Room
- Kitchen: Dishwasher, Exhaust Fan, Garbage Disposal, Island, Microwave, Built-In Oven/Range , Pantry, Refrigerator, Wine Refrigerator
- Laundry: Inside, Upper Floor
Additional Information
- Extras: Not Applicable
Parking
- Garage Spaces: 2
- Parking Features: Attached Garage
Location
- Area: Evergreen
- County: Santa Clara
- Cross Streets: Aborn Road
Heating & Cooling
- Cooling Type: Window / Wall Unit
- Heating Type: Individual Room Controls
Utilities
- Sewer: Public Sewer
- Water: Public
- Utility Description: Public Utilities
Structural Information
- Construction Status: New Construction
- Construction: Detached
- Foundation: Other
- Roof: Other
- Square Feet: 2,948
- Year Built: 2026
Lot Features
- Lot Size (Acres): 0.2357
- Minimum Lot Size: 8001
- Lot Size (Sq. Ft.): 8,001
- Grounds/Landscape: Back Yard, Fenced
- Zoning: R1-8
Green Features
- Energy Efficient: Solar Power
Listed by Realsmart Properties, Vickie Burgess and Realsmart Properties, Denis G Vorrises
Sold by Rbt, Amanda Vang

Get Pre-Approved Today
Schools
Schools serving 3550 Kettmann Rd
School Districts:East Side Union High School District, Evergreen Elementary School District
| Name | Grades | Distance |
|---|---|---|
Cadwallader Elementary School 3799 Cadwallader Avenue, San Jose, CA 95121 | K-6 | 0.4 mi |
George V. Leyva Intermediate School 1865 Monrovia Drive, San Jose, CA 95122 | 7-8 | 1.1 mi |
Silver Creek High School 3434 Silver Creek Road, San Jose, CA 95121 | 9-12 | 0.7 mi |
Disclaimer:
School attendance boundaries provided by ATTOM Data Solutions and are for reference only. Contact the school directly to verify enrollment eligibility.
Price & Sales History for 3550 Kettmann Rd
Date
Details
Price
Change
Source
7/24/2026
Sold
$2,299,000
-7.97%
MLS
4/02/2026
Listed
$2,498,000
—
MLS
Disclaimer: Historical sales information is derived from public records provided by the county offices. Information is not guaranteed and should be independently verified.
3550 Kettmann Rd, San Jose, CA 95121 (MLS# ML82041301) is a Single Family property that was sold at $2,299,000 on July 24, 2026. Want to learn more about 3550 Kettmann Rd? Do you have questions about finding other Single Family real estate for sale in San Jose? You can browse all San Jose real estate or contact a Coldwell Banker agent to request more information.