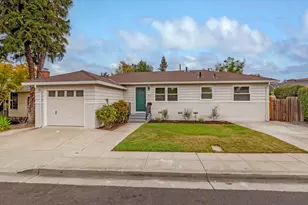
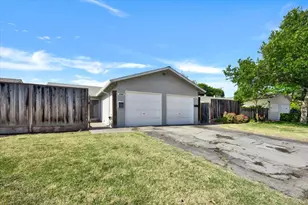
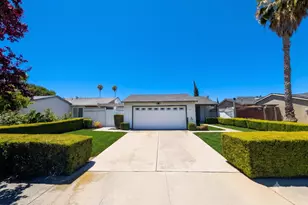
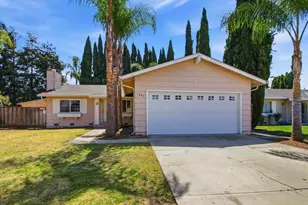
This is a carousel with tiles that activate property listing cards. Use the previous and next buttons to navigate.
1/38
$1,070,000
This is a carousel with tiles that activate property listing cards. Use the previous and next buttons to navigate.
1/38
Property Description
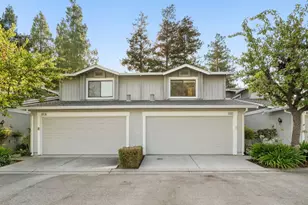
Experience the perfect harmony of style and sustainability in this stunning 1,625 sq. ft. Evergreen residence. Bathed in natural light, the home greets you with soaring ceilings and an open layout. At the heart of the home is a large open kitchen with stone countertops that overlooks the family room, perfect for seamless entertainment. The master suite serves as a private sanctuary, featuring a balcony and a remodeled bathroom with dual sinks, lighted mirrors, and his & hers closets with built-in organizers. Additionally, the home offers ample storage on both levels, making it ideal for a growing family. Every inch of this property has been meticulously curated, including fresh interior paint, recessed lighting, ceiling fans, new windows, whole house fan, and plush new carpeting throughout. The private backyard is designed for outdoor living, featuring a patio area for BBQs and dining, as well as turf for play. The home also includes a dedicated EV charging station in the garage. Situated in a tranquil, family-friendly enclave, this home offers a complete lifestyle upgrade. It is ideally located near local parks and is just minutes from the top-rated Silver Creek High School.
Full Property Details
Full Property Details for 3557 Juergen Dr
General
- Price: $1,070,000
- HOA FEE: $230/month
- Status: Active
- Type: Townhouse
- Source: RE_Infolink
- MLS ID: ML82052943
- Updated: 7/2/2026
- Added to Site: 10 day(s) ago
Interior
- Interior Features: High Ceiling
- Flooring: Carpet, Laminate, Tile
Rooms
Bathrooms
- Total Bathrooms: 3
- Full Bathrooms: 2
- Half Bathrooms: 1
- Bathroom Features: Double Sinks, Shower and Tub, 1 Shower over Tub, Tile
Bedrooms
- Total Bedrooms: 3
- Bedroom Features: Primary Suite / Retreat
Other Rooms
- Family Room: Kitchen / Family Room Combo
- Kitchen: Ceramic Countertop, Garbage Disposal, Electric Oven, Electric Oven/Range, Pantry
- Laundry: Electricity Hookup (220V), Inside, Washer / Dryer
Additional Information
- Extras: Not Applicable
Parking
- Garage Spaces: 2
- Parking Features: Attached Garage
Location
- Area: Evergreen
- County: Santa Clara
- Complex: Evergreen Townhomes Homeowners
- Cross Streets: Neiman
Community
- Association: Yes
- Assoc. Fees Include: Exterior Painting, Common Area Insurance, Liability Insurance
Heating & Cooling
- Cooling Type: Central AC
- Heating Type: Forced Air
Utilities
- Sewer: Public Sewer
- Water: Individual Water Meter, Water Available at Street, Water Filter (Owned)
- Telecomm.: Cable TV, Satellite Dish
- Utility Description: Public Utilities
Structural Information
- Architectural Style: Contemporary
- Foundation: Concrete Slab
- Roof: Metal
- Square Feet: 1,625
- Year Built: 1986
Lot Features
- Property View: Neighborhood
- Minimum Lot Size: 2034
- Lot Size (Sq. Ft.): 2,034
- Zoning: A-PD
- Lot Description: Level
- Fencing (Description): Wood
Financial Considerations
- Association Fee: $230
- Assoc Fee Freq.: Monthly
Disclosures and Reports
- Restrictions: None
Listed by Silicon Valley Properties, Steve Kelly
Get Pre-Approved Today
Schools
Schools serving 3557 Juergen Dr
School Districts:East Side Union High School District, Evergreen Elementary School District
| Name | Grades | Distance |
|---|---|---|
Cadwallader Elementary School 3799 Cadwallader Avenue, San Jose, CA 95121 | K-6 | 0.8 mi |
George V. Leyva Intermediate School 1865 Monrovia Drive, San Jose, CA 95122 | 7-8 | 0.7 mi |
Silver Creek High School 3434 Silver Creek Road, San Jose, CA 95121 | 9-12 | 0.6 mi |
Disclaimer:
School attendance boundaries provided by ATTOM Data Solutions and are for reference only. Contact the school directly to verify enrollment eligibility.
Price & Sales History for 3557 Juergen Dr
Date
Details
Price
Change
Source
7/02/2026
Listed
$1,070,000
41.72%
MLS
11/11/2019
Sold
$755,000
—
Public Record
Disclaimer: Historical sales information is derived from public records provided by the county offices. Information is not guaranteed and should be independently verified.
Tax History
Tax History for 3557 Juergen Dr
Year
Property Taxes
Change
Tax Assessment
Change
2025
$12,088
2%
$825,698
2%
2024
$11,896
2%
$809,508
2%
2023
$11,669
—
$793,636
2%
2022
$11,620
9%
$778,076
11%
2021
$10,624
-3%
$702,000
-7%
2020
$10,929
10%
$755,000
11%
2019
$9,895
1%
$680,100
2%
2018
$9,799
2%
$666,765
2%
2017
$9,644
5%
$653,692
2%
2016
$9,196
17%
$640,875
18%
2015
$7,861
9%
$541,900
2%
2014
$7,209
34%
$531,300
32%
2013
$5,389
—
$402,000
—
Disclaimer: Historical tax information is derived from public records provided by the county offices. Information is not guaranteed and should be independently verified.
Estimate the Cost
Estimate the Cost for 3557 Juergen Dr
3557 Juergen Dr, San Jose, CA 95121 (MLS# ML82052943) is a Townhouse property with 3 bedrooms, 2 full bathrooms and 1 partial bathroom. 3557 Juergen Dr is currently listed for $1,070,000 and was received on July 02, 2026. Want to learn more about 3557 Juergen Dr? Do you have questions about finding other Townhouse real estate for sale in San Jose? You can browse all San Jose real estate or contact a Coldwell Banker agent to request more information.