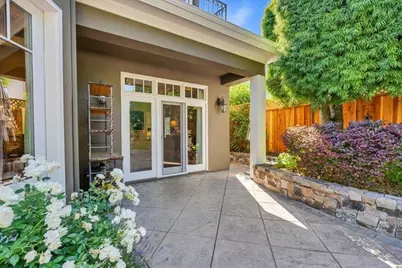
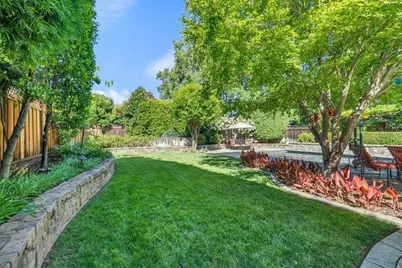
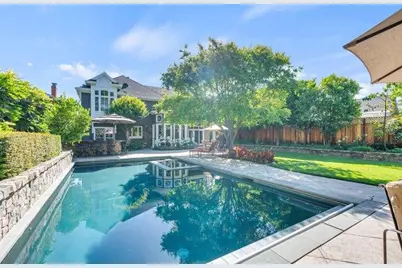

This is a carousel with tiles that activate property listing cards. Use the previous and next buttons to navigate.
$2,984,000 Just Listed
Get directions
View more dates
Join us at 3813 Mountcliffe Ct on:
- Open House: 1:00 PM - 4:00 PM
Sunday 10/11 1:00 PM - 4:00 PM
3813 Mountcliffe Ct,San Jose, CA 951363813 Mountcliffe CtSan JoseCA95136
This is a carousel with tiles that activate property listing cards. Use the previous and next buttons to navigate.
Full Property Details for 3813 Mountcliffe Ct
General
- Price: $2,984,000
- Status: Active
- Type: Single Family
- Source: RE_Infolink
- MLS ID: ML82063819
- Updated: 10/7/2026
- Added to Site: 1 day(s) ago
Interior
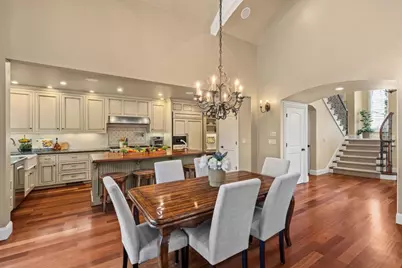
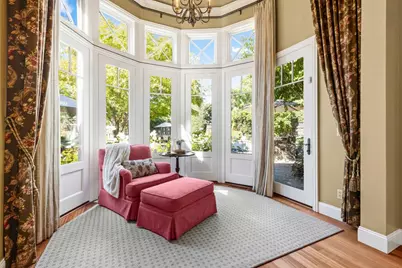
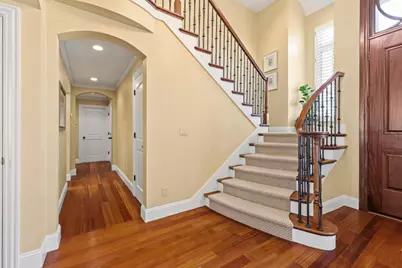
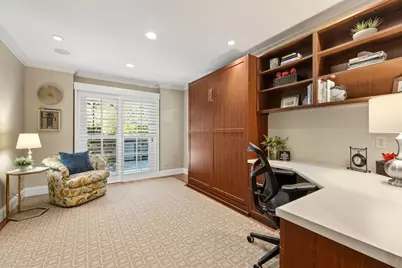
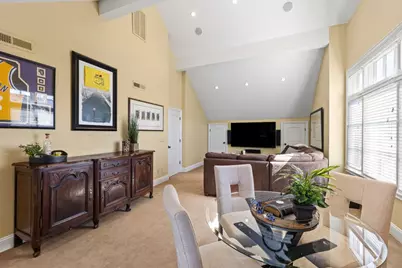
- Rooms/Areas: Bonus / Hobby Room, Den / Study / Office, Storage, Formal Entry, Laundry Room
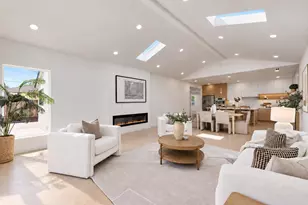
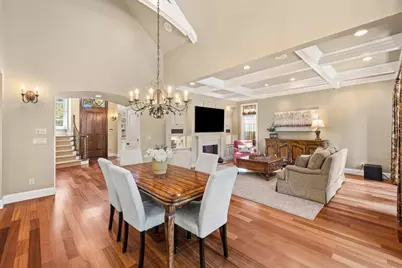
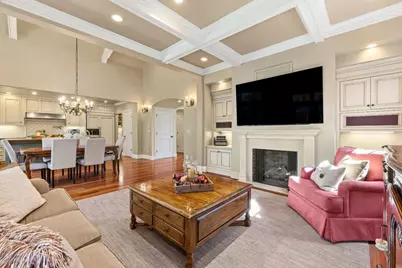
- Interior Features: Walk-In Closet, Vaulted Ceiling , Video / Audio System, High Ceiling , Skylight
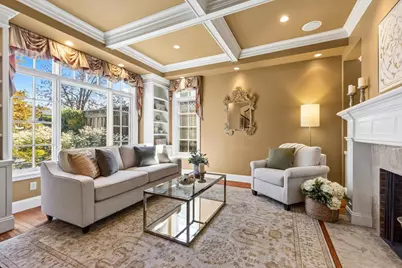
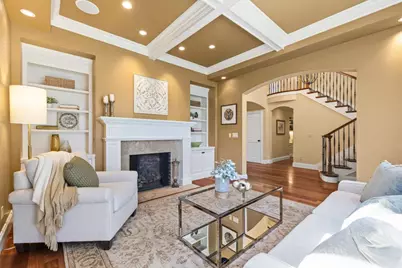
- Fireplace(s): Family Room, Gas Starter, Living Room
- Flooring: Tile, Carpet, Hardwood
Rooms
Bathrooms
- Total Bathrooms: 4
- Full Bathrooms: 3
- Half Bathrooms: 1
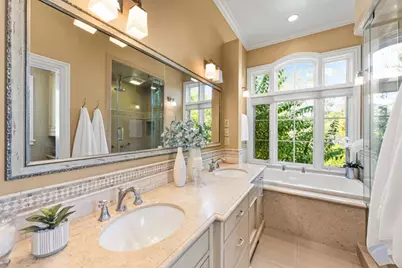
- Bathroom Features: Double Sinks, Skylight , Tile, Tub in Primary Bedroom, Full on Ground Floor, Half on Ground Floor, Oversized Tub, Showers over Tubs (2 or More), Primary - Oversized Tub, Primary - Stall Shower(s)
Bedrooms
- Total Bedrooms: 5
- Bedroom Features: Primary Suite / Retreat, Walk-In Closet, Ground-Floor Bedroom
Other Rooms
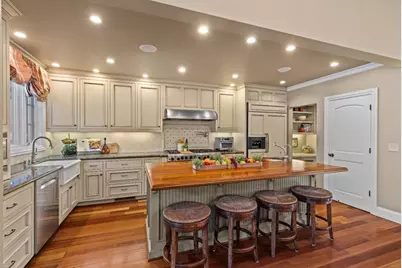
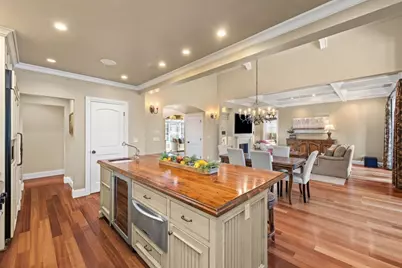
- Family Room: Kitchen / Family Room Combo
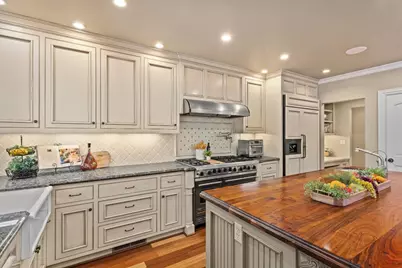
- Kitchen: Granite Countertop, Dishwasher, Gas Cooktop, Garbage Disposal, Hood over Range, Island, Pantry, Exhaust Fan, Gas Oven/Range, Warming Drawer, Wine Refrigerator, Refrigerator
- Laundry: Washer / Dryer, Upper Floor, Inside
Additional Information
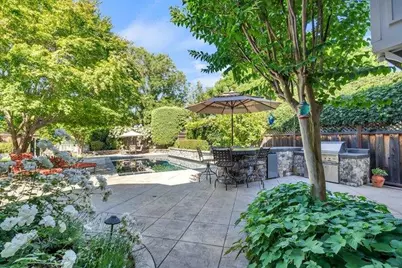
- Pool: Yes
- Pool Description: Pool - In Ground, Pool - Solar Cover, Pool / Spa Combo
- Extras: Not Applicable
- Security/Safety: Security Alarm , Video / Audio System
Parking
- Garage Spaces: 2
- Parking Features: Attached Garage
Location
- Area: Blossom Valley
- County: Santa Clara
- Cross Streets: Edenbury Lane
Heating & Cooling
- Cooling Type: Central AC, Multi-Zone
- Heating Type: Heating (2 Zones or More), Central Air (Gas/Forced Air)
Utilities
- Sewer: Public Sewer
- Water: Public, Water Purifier (Owned)
- Telecomm.: Audio / Video Prewired, Other
- Utility Description: Public Utilities
Structural Information
- Architectural Style: Craftsman
- Construction: Detached, Wood
- Foundation: Concrete Perimeter
- Roof: Composition
- Square Feet: 3,172
- Year Built: 2006
Lot Features
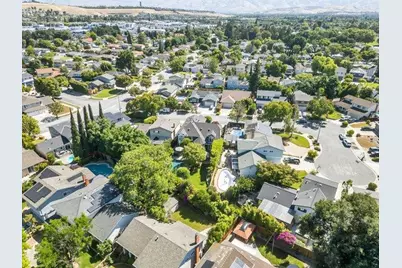
- Property View: Neighborhood
- Lot Size (Acres): 0.2041
- Minimum Lot Size: 8892
- Lot Size (Sq. Ft.): 8,892
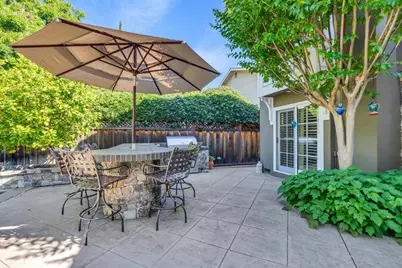
- Grounds/Landscape: Back Yard, Fenced, Outdoor Kitchen, BBQ Area, Sprinklers - Auto
- Zoning: R1-8
- Lot Description: Level
- Fencing (Description): Fenced Back
Green Features
- Energy Efficient: Insulation (Per Owner), Double-Pane Windows
Schools serving 3813 Mountcliffe Ct
| Name | Grades | Distance |
|---|---|---|
Terrell Elementary School 3925 Pearl Avenue, San Jose, CA 95136 | K-5 | 0.3 mi |
John Muir Middle School, San Jose, CA 1260 Branham Lane, San Jose, CA 95118 | 6-8 | 0.7 mi |
Gunderson High School 620 Gaundabert Lane, San Jose, CA 95136 | 9-12 | 1.4 mi |
Price & Sales History for 3813 Mountcliffe Ct
Tax History for 3813 Mountcliffe Ct
Estimate the Cost for 3813 Mountcliffe Ct
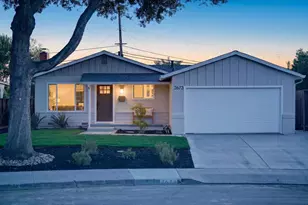
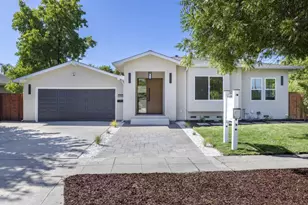
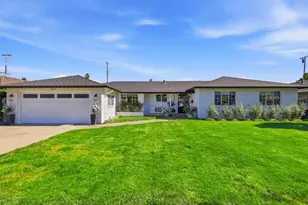
3813 Mountcliffe Ct, San Jose, CA 95136 (MLS# ML82063819) is a Single Family property with 5 bedrooms, 3 full bathrooms and 1 partial bathroom. 3813 Mountcliffe Ct is currently listed for $2,984,000 and was received on October 07, 2026. This property is listed by Jessica Hooley from our San Jose Office.Want to learn more about 3813 Mountcliffe Ct? Do you have questions about finding other Single Family real estate for sale in Blossom Valley? You can browse all Blossom Valley real estate or contact a Coldwell Banker agent to request more information.