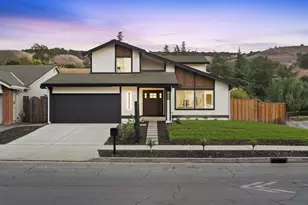
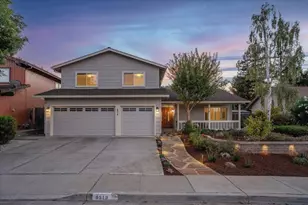
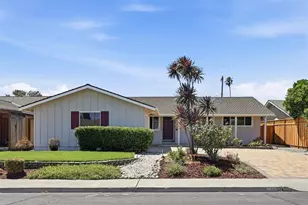
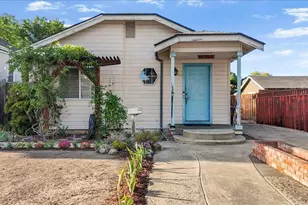
This is a carousel with tiles that activate property listing cards. Use the previous and next buttons to navigate.
1/1
$2,175,000
This is a carousel with tiles that activate property listing cards. Use the previous and next buttons to navigate.
1/1
Property Description
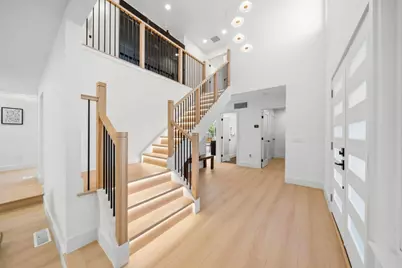
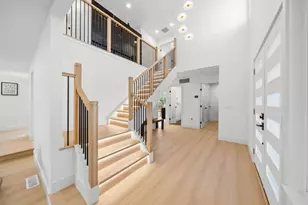
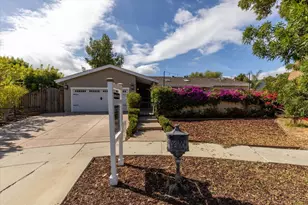
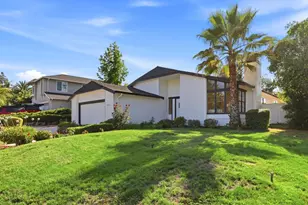
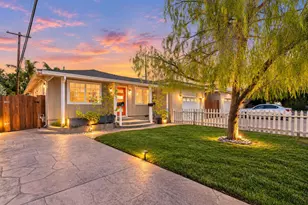
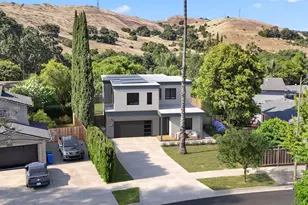
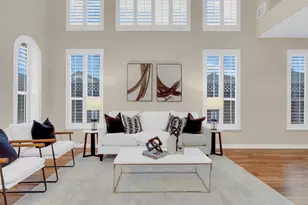
Signature custom designed modern home along the Santa Teresa Foothills of South San Jose, a fully permitted renovation. A true turn-key property. Rare 3-car garage. An inviting entry opening to a dramatic foyer and custom staircase w/ integrated LED lighting. The layout flows either left to the family room w/ a micro-cement finished wood-burning fireplace & formal dining room, or right to the laundry room, garage, half bath & remodeled kitchen. Natural light, modern flooring, recessed lighting w/ secondary warm halo night-tone settings, plus unique LED accents create a bright, polished environment. The kitchen features sleek cabinetry, Samsung appliances, beer/wine fridge, pot filler, stylish fixtures & generous prep/storage space. The primary suite showcases unobstructed Santa Teresa Foothill views, built-in powder station & spa-inspired bath w/ parallel vanities. Spacious bedrooms & updated baths offer modern tile work, smart toilets, custom details & an elegant look. Improvements include all-new copper plumbing, electrical updates, new HVAC, new irrigation/drip systems, all-new landscaping, etc, finished backyard, nearby hiking trails, shopping, dining, parks, commuter routes & great schools.
Full Property Details
Full Property Details for 386 Curie Dr
General
- Sold For: $2,175,000
- Status: Closed
- Type: Single Family
- Source: RE_Infolink
- MLS ID: ML82054913
- Added to Site: 51 day(s) ago
Interior
- Fireplace(s): Wood-Burning
Rooms
Bathrooms
- Total Bathrooms: 3
- Full Bathrooms: 2
- Half Bathrooms: 1
Bedrooms
- Total Bedrooms: 4
Other Rooms
- Family Room: Separate Family Room
Additional Information
- Extras: Not Applicable
Parking
- Garage Spaces: 3
- Parking Features: Attached Garage
Location
- Area: Blossom Valley
- County: Santa Clara
- Cross Streets: Cottle
Heating & Cooling
- Cooling Type: Central AC
- Heating Type: Central Air (Gas/Forced Air)
Utilities
- Sewer: Public Sewer
- Water: Public
- Utility Description: Public Utilities
Structural Information
- Construction: Detached
- Foundation: Crawlspace
- Roof: Tile
- Square Feet: 2,386
- Year Built: 1975
Lot Features
- Lot Size (Acres): 0.1377
- Minimum Lot Size: 6000
- Lot Size (Sq. Ft.): 6,000
- Zoning: A-PD
Listed by California Real Estate Advisors Inc., Ramsin Jacob
Sold by Pel, Queenie Ann Orteza

Get Pre-Approved Today
Schools
Schools serving 386 Curie Dr
School Districts:Oak Grove Elementary School District, East Side Union High School District
| Name | Grades | Distance |
|---|---|---|
Taylor (Bertha) Elementary School 410 Sautner Drive, San Jose, CA 95123 | K-6 | 0.3 mi |
Bernal Intermediate School 6610 San Ignacio Avenue, San Jose, CA 95119 | 7-8 | 0.8 mi |
Santa Teresa High School 6150 Snell Avenue, San Jose, CA 95123 | 9-12 | 1.3 mi |
Disclaimer:
School attendance boundaries provided by ATTOM Data Solutions and are for reference only. Contact the school directly to verify enrollment eligibility.
Price & Sales History for 386 Curie Dr
Date
Details
Price
Change
Source
9/09/2026
Sold
$2,175,000
—
MLS
8/01/2026
Listed
$2,175,000
—
MLS
Disclaimer: Historical sales information is derived from public records provided by the county offices. Information is not guaranteed and should be independently verified.
386 Curie Dr, San Jose, CA 95123 (MLS# ML82054913) is a Single Family property that was sold at $2,175,000 on September 09, 2026. Want to learn more about 386 Curie Dr? Do you have questions about finding other Single Family real estate for sale in Blossom Valley? You can browse all Blossom Valley real estate or contact a Coldwell Banker agent to request more information.