This is a carousel with tiles that activate property listing cards. Use the previous and next buttons to navigate.
1/53
$1,399,888 Just Listed
This is a carousel with tiles that activate property listing cards. Use the previous and next buttons to navigate.
1/53
Property Description
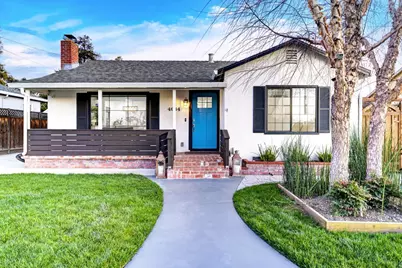
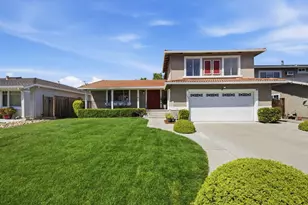
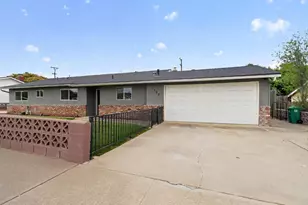
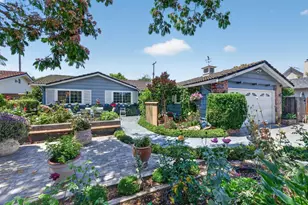
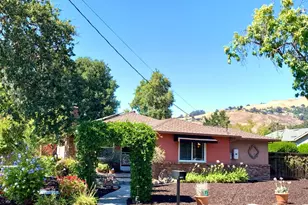
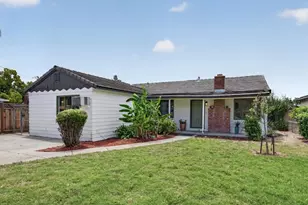
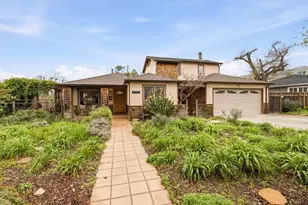
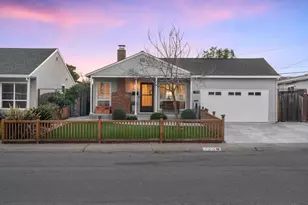
Two addresses, one exceptional offering, and a rare fit for multigenerational living. Style and function define this beautifully remodeled residence. High-end finishes run throughout, and the open floor plan offers two spacious bedrooms and updated bathrooms. At the heart of the home is a gourmet kitchen with custom cabinetry, quartz countertops, and stainless steel appliances, including a Thermador gas range. The standout is the permitted 2023 ADU, with a private entrance, open-concept living, a full kitchen, and a luxurious bath. Ideal as an in-law suite, multigenerational retreat, or guest quarters, it gives loved ones both togetherness and privacy, plus income potential and long-term flexibility. A permitted bonus room adds approx 200 sq ft of flexible space (not in the total square footage) perfect for a home office or gym. Upgrades include newer stucco, refinished hardwood floors, designer paint, owned solar, central HVAC, cozy fireplace, and a tankless water heater. A large laundry room, 240V EV hookup, and long driveway with RV/boat access complete the home. Set in a welcoming, established neighborhood with easy access to Highways 101, 280, 680, and 880, minutes from BART, Light Rail, Alum Rock Park, and scenic trails. Simply stunning, inside and out!
Full Property Details
Full Property Details for 4034 Holly Dr
General
- Price: $1,399,888
- Status: Active
- Type: Single Family
- Source: RE_Infolink
- MLS ID: ML82054919
- Updated: 7/21/2026
- Added to Site: 4 day(s) ago
Interior
- Rooms/Areas: Laundry Room
- Interior Features: Walk-In Closet
- Fireplace(s): Gas Starter, Living Room
- Flooring: Vinyl / Linoleum, Hardwood
Rooms
Bathrooms
- Total Bathrooms: 3
- Full Bathrooms: 3
- Bathroom Features: Stall Shower, Tile, Full on Ground Floor
Bedrooms
- Total Bedrooms: 3
- Bedroom Features: More than One Bedroom on Ground Floor, Primary Bedroom on Ground Floor, Ground-Floor Bedroom
Other Rooms
- Family Room: No Family Room
- Kitchen: 220 Volt Outlet, Icemaker, Dishwasher, Gas Cooktop, Garbage Disposal, Island, Microwave, Countertop - Quartz, Refrigerator, Gas Oven
- Laundry: Washer / Dryer, Inside
Additional Information
- Extras: Not Applicable
- Security/Safety: Security Alarm , Video / Audio System, Security Lights
Parking
- Parking Features: Electric Car Hookup, Room for Oversized Vehicle
Location
- Area: Berryessa
- County: Santa Clara
- Cross Streets: Gordon
Heating & Cooling
- Cooling Type: Central AC
- Heating Type: Forced Air, Other, Central Air (Forced Air)
Utilities
- Sewer: Public Sewer
- Water: Public
- Utility Description: Public Utilities
Structural Information
- Architectural Style: Ranch
- Construction: Detached, Wood Frame, Stucco
- Foundation: Concrete Perimeter
- Roof: Composition
- Square Feet: 1,525
- Year Built: 1947
Lot Features
- Property View: Neighborhood
- Lot Size (Acres): 0.1159
- Minimum Lot Size: 5050
- Lot Size (Sq. Ft.): 5,050
- Grounds/Landscape: Back Yard, Fenced, Sprinklers - Lawn, BBQ Area, Deck , Dog Run / Kennel
- Zoning: R1-6
- Lot Description: Level
- Fencing (Description): Fenced Back, Gate, Fenced
Green Features
- Energy Efficient: Attic Fan , Low-Flow Shower, Walls Insulated, Solar Power, Ceiling Insulation, Energy Star Appliances, Thermostat Controller, Energy Star HVAC, Energy Star Lighting, Floor Insulation
Listed by eXp Realty of California Inc, Sean Cooper
Get Pre-Approved Today
Schools
Schools serving 4034 Holly Dr
| Name | Grades | Distance |
|---|---|---|
Linda Vista Elementary School 100 Kirk Avenue, San Jose, CA 95127 | K-5 | 0.8 mi |
William Sheppard Middle School 480 Rough and Ready Road, San Jose, CA 95133 | 6-8 | 1.3 mi |
James Lick High School 57 North White Road, San Jose, CA 95127 | 9-12 | 3.1 mi |
Disclaimer:
School attendance boundaries provided by ATTOM Data Solutions and are for reference only. Contact the school directly to verify enrollment eligibility.
Price & Sales History for 4034 Holly Dr
Date
Details
Price
Change
Source
7/21/2026
Listed
$1,399,888
8.43%
MLS
3/29/2022
Sold
$1,291,000
—
Public Record
Disclaimer: Historical sales information is derived from public records provided by the county offices. Information is not guaranteed and should be independently verified.
Tax History
Tax History for 4034 Holly Dr
Year
Property Taxes
Change
Tax Assessment
Change
2025
$18,763
20%
$1,350,000
23%
2024
$15,573
—
$1,100,000
-16%
2023
$15,537
21%
$1,316,820
43%
2022
$12,803
3%
$918,000
2%
2021
$12,388
6%
$900,000
6%
2020
$11,643
53%
$851,000
61%
2019
$7,604
1%
$528,929
2%
2018
$7,564
-1%
$518,558
2%
2017
$7,611
6%
$508,391
2%
2016
$7,191
—
$498,424
2%
2015
$7,204
3%
$490,939
2%
2014
$7,025
6%
$481,323
6%
2013
$6,610
—
$452,000
—
Disclaimer: Historical tax information is derived from public records provided by the county offices. Information is not guaranteed and should be independently verified.
Estimate the Cost
Estimate the Cost for 4034 Holly Dr
4034 Holly Dr, San Jose, CA 95127 (MLS# ML82054919) is a Single Family property with 3 bedrooms and 3 full bathrooms. 4034 Holly Dr is currently listed for $1,399,888 and was received on July 21, 2026. Want to learn more about 4034 Holly Dr? Do you have questions about finding other Single Family real estate for sale in San Jose? You can browse all San Jose real estate or contact a Coldwell Banker agent to request more information.