This is a carousel with tiles that activate property listing cards. Use the previous and next buttons to navigate.
1/1
$1,400,000
This is a carousel with tiles that activate property listing cards. Use the previous and next buttons to navigate.
1/1
Property Description
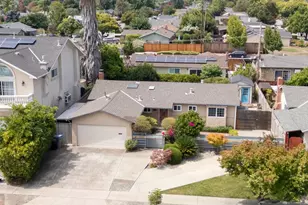
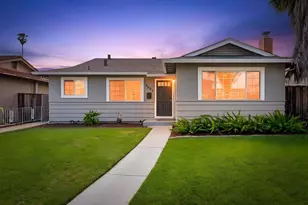
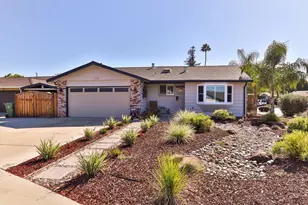
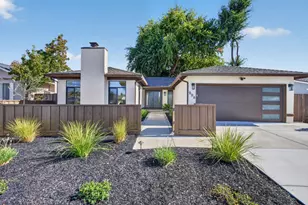
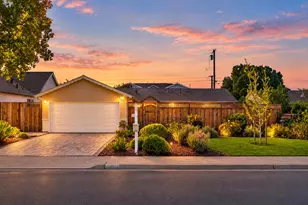
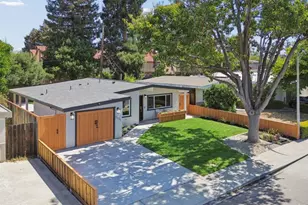
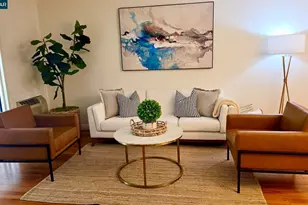
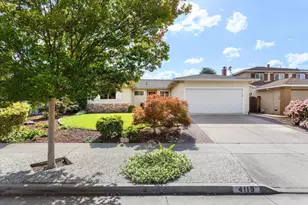
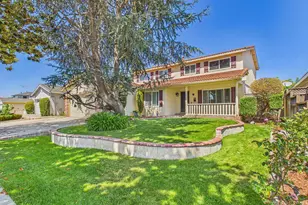
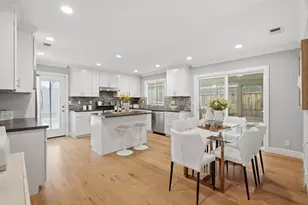
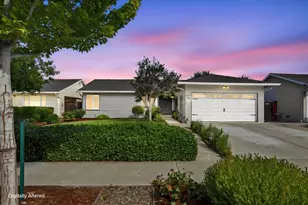
Welcome to 4061 Haines Avenue, a beautifully maintained 3-bedroom, 2-bath home offering approximately 1,685 sq ft of living space on roughly a 5,700 sq ft lot, located in the highly sought-after Pinehurst neighborhood. Thoughtfully updated and showcasing true pride of ownership, this home offers a perfect blend of comfort, functionality, and timeless style. The well-appointed kitchen is ideal for both everyday living and entertaining, featuring quality appliances, ample cabinetry, and a functional layout that opens seamlessly to the main living areas. Rich hardwood flooring extends throughout, complemented by crown molding, upgraded door hardware, recessed lighting, and a cozy wood-burning fireplace. Solar tubes enhance the space with abundant natural light, creating a bright, warm, and inviting atmosphere. Step outside to a lush backyard setting, ideal for entertaining and relaxing. In this desirable neighborhood, residents have the option to join the Pinehurst Cabana Club for access to pool and amenities, as well as the Pinehurst Residents Association, known for hosting neighborhood events throughout the year. (Memberships are optional) A rare opportunity to enjoy community charm with everyday convenience in a prime San Jose location with easy access to commute routes.
Full Property Details
Full Property Details for 4061 Haines Ave
General
- Sold For: $1,400,000
- Status: Closed
- Type: Single Family
- Source: RE_Infolink
- MLS ID: ML82044215
- Added to Site: 75 day(s) ago
Interior
- Interior Features: Other
- Fireplace(s): Wood-Burning
- Flooring: Tile, Wood
Rooms
Bathrooms
- Total Bathrooms: 2
- Full Bathrooms: 2
- Bathroom Features: Double Sinks, Primary - Stall Shower(s), Shower and Tub
Bedrooms
- Total Bedrooms: 3
Other Rooms
- Family Room: Separate Family Room
- Kitchen: Gas Cooktop, Dishwasher, Freezer, Hood over Range, Microwave, Built-In Oven, Refrigerator
- Laundry: In Garage
Additional Information
- Extras: Not Applicable
Parking
- Garage Spaces: 2
- Parking Features: Attached Garage
Location
- Area: Blossom Valley
- County: Santa Clara
- Cross Streets: Upton Way
Heating & Cooling
- Cooling Type: Ceiling Fan, Central AC
- Heating Type: Central Air (Gas/Forced Air)
Utilities
- Sewer: Public Sewer
- Water: Public
- Utility Description: Public Utilities
Structural Information
- Construction: Detached
- Foundation: Concrete Perimeter
- Roof: Composition
- Square Feet: 1,685
- Year Built: 1968
Lot Features
- Minimum Lot Size: 5700
- Lot Size (Sq. Ft.): 5,700
- Zoning: R1-8
- Lot Description: Level
Listed by Intero Real Estate Services, Cathy Jackson
Sold by Smke01, Mike Continillo

Get Pre-Approved Today
Schools
Schools serving 4061 Haines Ave
School District:San Jose Unified School District
| Name | Grades | Distance |
|---|---|---|
Terrell Elementary School 3925 Pearl Avenue, San Jose, CA 95136 | K-5 | 0.3 mi |
John Muir Middle School, San Jose, CA 1260 Branham Lane, San Jose, CA 95118 | 6-8 | 1.2 mi |
Gunderson High School 620 Gaundabert Lane, San Jose, CA 95136 | 9-12 | 0.9 mi |
Disclaimer:
School attendance boundaries provided by ATTOM Data Solutions and are for reference only. Contact the school directly to verify enrollment eligibility.
Price & Sales History for 4061 Haines Ave
Date
Details
Price
Change
Source
6/03/2026
Sold
$1,400,000
—
MLS
4/23/2026
Listed
$1,400,000
—
MLS
Disclaimer: Historical sales information is derived from public records provided by the county offices. Information is not guaranteed and should be independently verified.
4061 Haines Ave, San Jose, CA 95136 (MLS# ML82044215) is a Single Family property that was sold at $1,400,000 on June 03, 2026. Want to learn more about 4061 Haines Ave? Do you have questions about finding other Single Family real estate for sale in Blossom Valley? You can browse all Blossom Valley real estate or contact a Coldwell Banker agent to request more information.