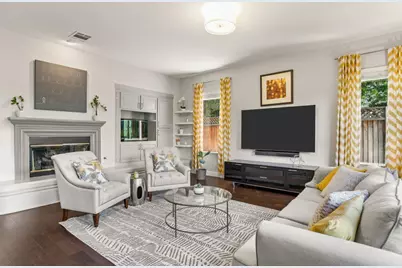
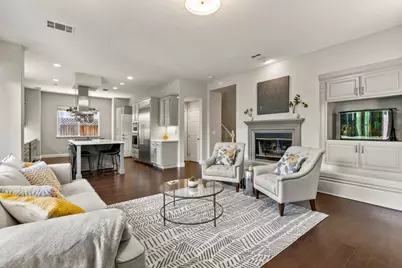
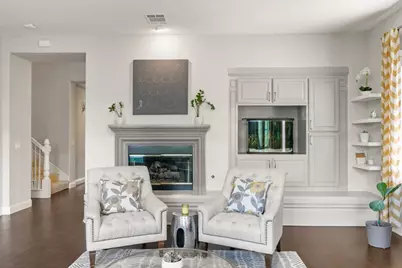
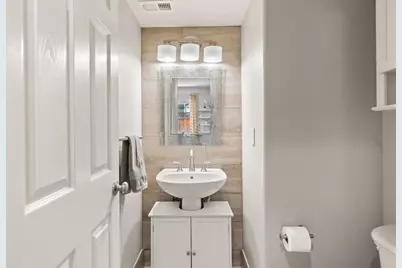
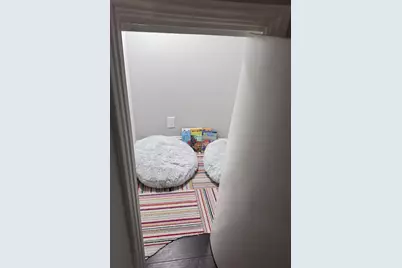
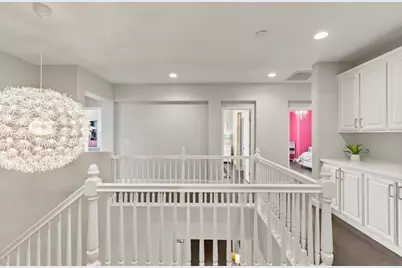
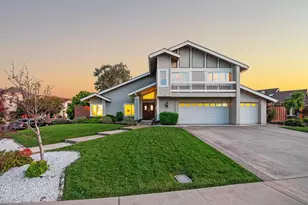
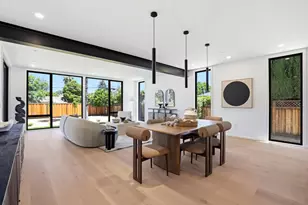
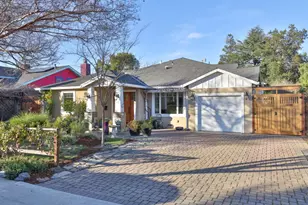
This is a carousel with tiles that activate property listing cards. Use the previous and next buttons to navigate.
1/69
$3,298,000
This is a carousel with tiles that activate property listing cards. Use the previous and next buttons to navigate.
1/69
Property Description
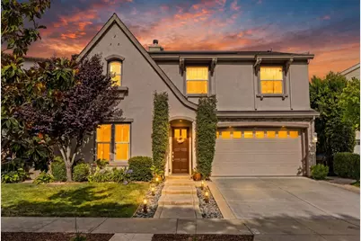
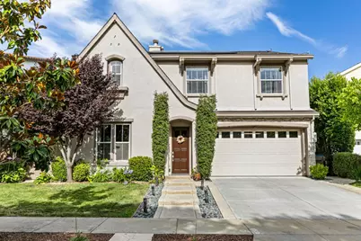
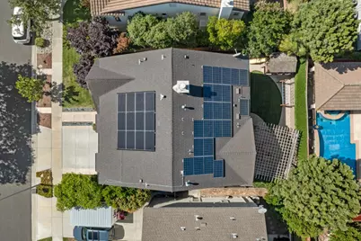
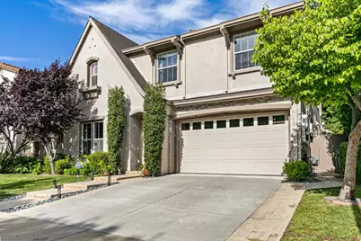
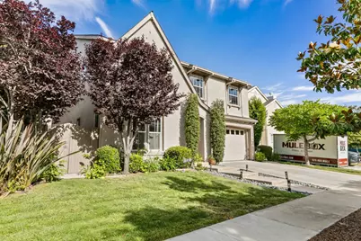
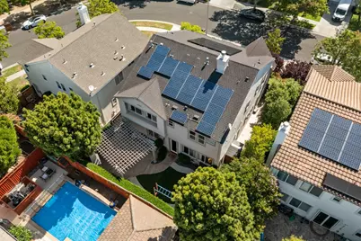
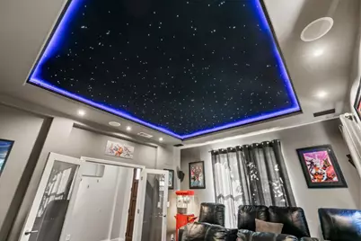
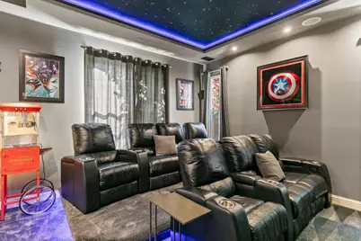
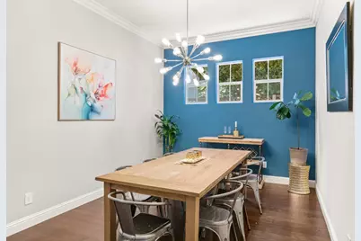
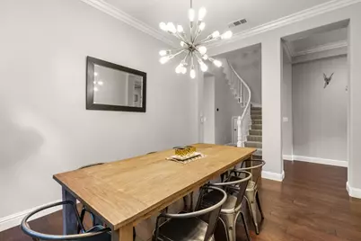
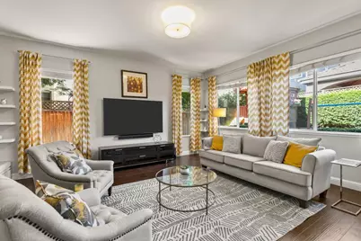
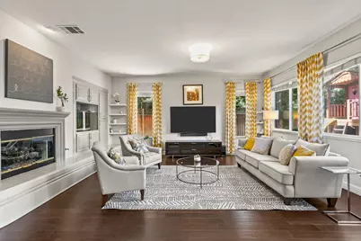
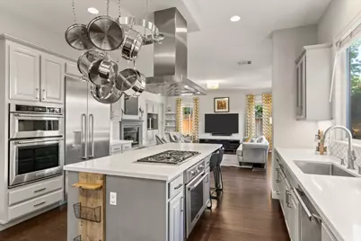
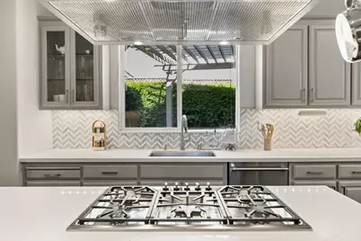
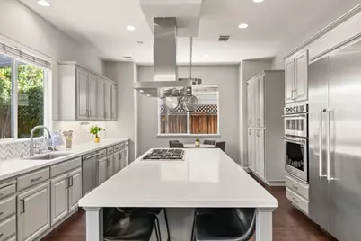
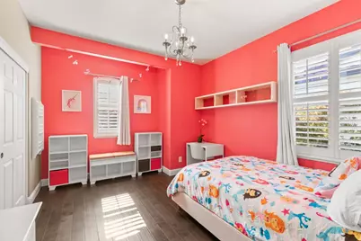
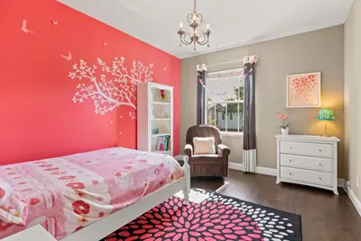
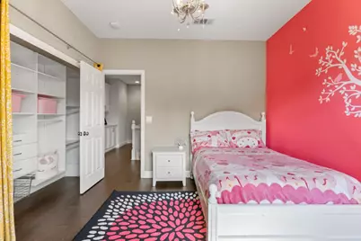
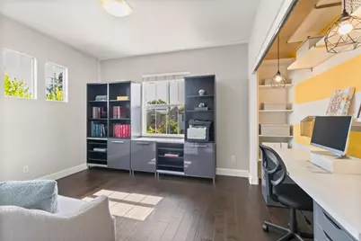
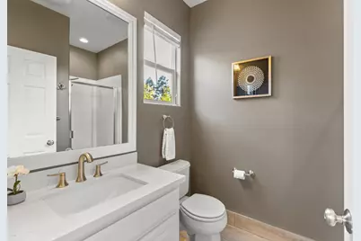
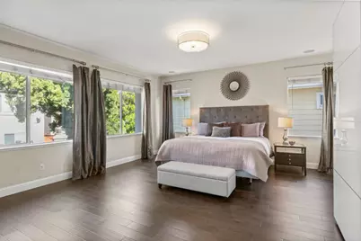
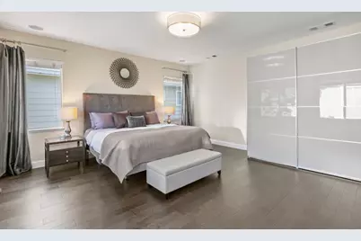
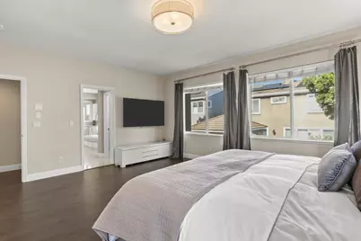
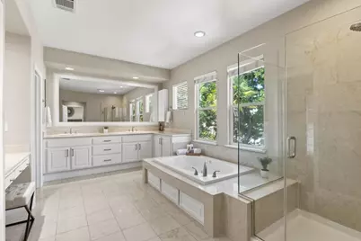
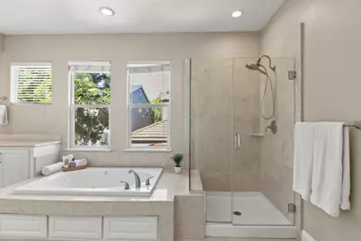
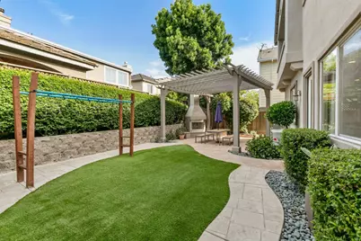
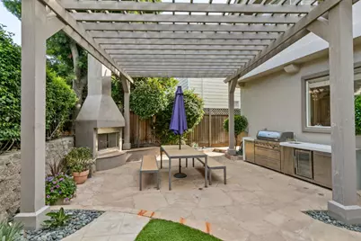
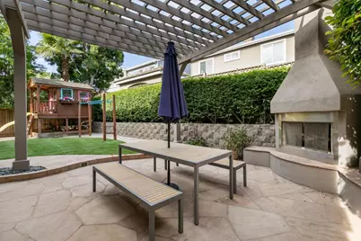
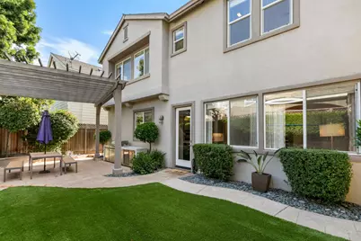
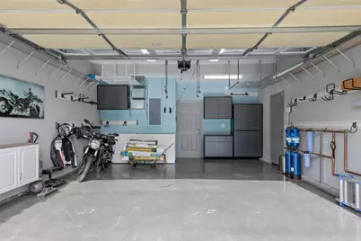
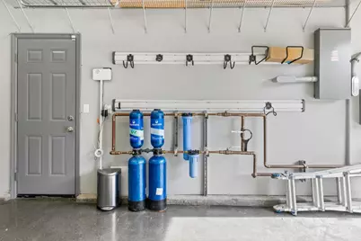
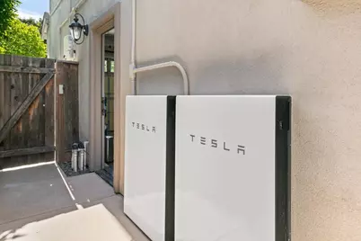
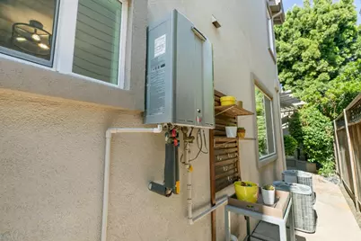
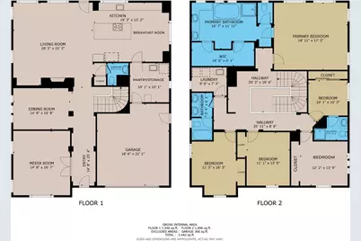
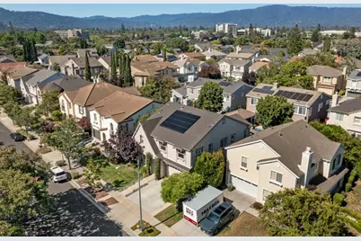
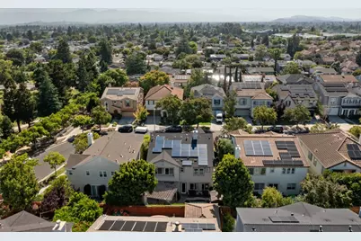
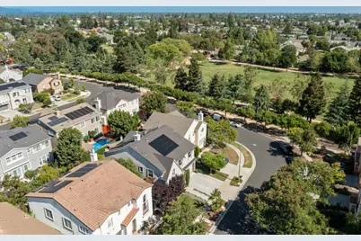
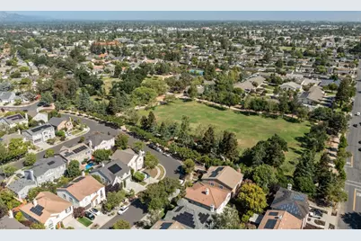
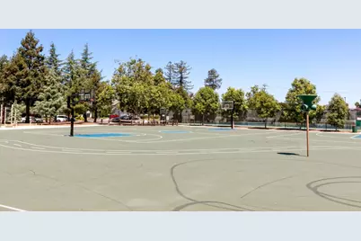
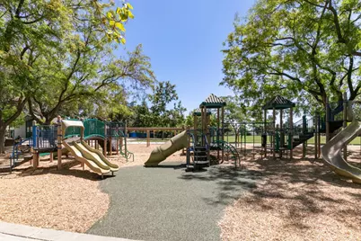
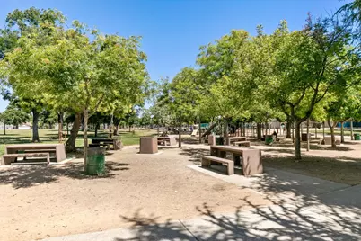
Welcome to 4127 Mystic Dr, where luxury meets lifestyle in one of Cambrian's most sought-after neighborhoods. Imagine summer BBQs in your private backyard oasis, unwinding by the gas fireplace on cool evenings, & enjoying the convenience of a built-in outdoor kitchen. Just moments away, picturesque Hogue Park offers the perfect setting for morning walks, weekend adventures, and outdoor recreation. Inside, soaring ceilings, abundant natural light, & a dramatic spiral staircase create a stunning first impression. Picture yourself preparing meals in the beautifully remodeled chef's kitchen, where a massive island, custom cabinetry, and premium appliances make everything from casual breakfasts to holiday dinners feel special. After a busy day, retreat to the spacious primary suite & relax in the luxurious soaking tub, or settle in for movie night in the dedicated theater room featuring a spectacular shooting-star ceiling. This energy-efficient smart home offers solar, Tesla backup batteries, EV charging, a tankless water heater, & whole-house water filtration. Featuring 5bds, 3.5bths, & 3,233sqft, this exceptional home is ideally located near top-rated schools, shopping, dining, parks, & commuter routes. School option of lottery to Steindorf STEAM. Sold AS-IS w/no seller warranties.
Full Property Details
Full Property Details for 4127 Mystic Dr
General
- Price: $3,298,000
- Status: Active
- Type: Single Family
- Source: RE_Infolink
- MLS ID: ML82049857
- Updated: 7/22/2026
- Added to Site: 50 day(s) ago
Interior
- Rooms/Areas: Media / Home Theater, Mud Room, Storage
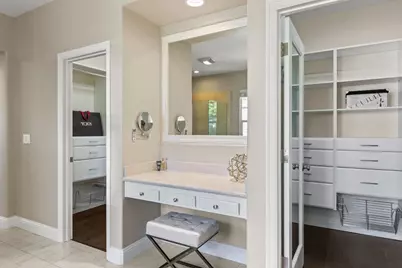
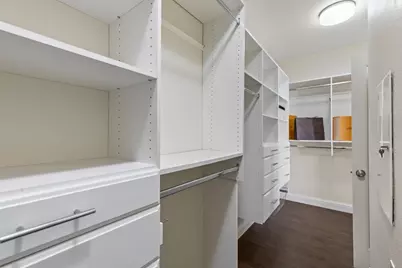
- Interior Features: High Ceiling , Walk-In Closet
- Fireplace(s): Family Room, Gas-Burning, Gas Log, Outside
- Flooring: Carpet, Marble, Tile, Wood
Rooms
Bathrooms
- Total Bathrooms: 4
- Full Bathrooms: 3
- Half Bathrooms: 1
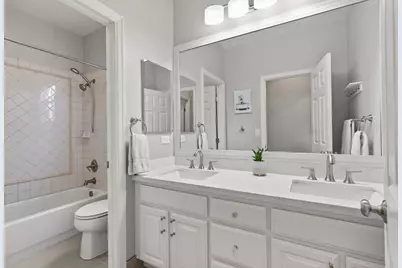
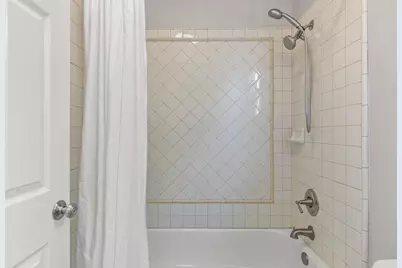
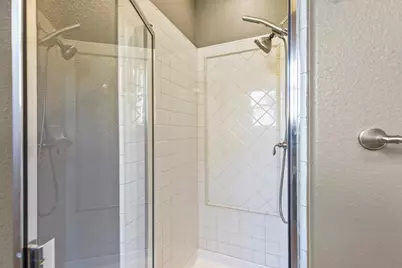
- Bathroom Features: Double Sinks, Half on Ground Floor, Marble, Primary - Oversized Tub, Primary - Stall Shower(s), Primary - Tub with Jets, 1 Shower over Tub, Stall Shower, Tile, Updated Bath
Bedrooms
- Total Bedrooms: 5
- Bedroom Features: Primary Suite / Retreat, Walk-In Closet
Other Rooms
- Family Room: Separate Family Room
- Kitchen: 220 Volt Outlet, Gas Cooktop, Countertop - Quartz, Dishwasher, Exhaust Fan, Garbage Disposal, Hood over Range, Gas Hookups, Microwave, Gas Oven, Built-In Oven/Range , Gas, Gas Oven/Range, Refrigerator
- Laundry: Electricity Hookup (220V), Gas Hookup, In Utility Room, Inside, Tub/Sink, Upper Floor, Washer / Dryer
Additional Information
- Extras: Not Applicable
- Security/Safety: Secured Garage / Parking, Security Alarm
Parking
- Garage Spaces: 2
- Parking Features: Attached Garage, Electric Car Hookup, On Street
Location
- Area: Cambrian
- County: Santa Clara
- Cross Streets: White Oaks Road
Heating & Cooling
- Cooling Type: Central AC, Multi-Zone
- Heating Type: Central Air (Forced Air), Fireplace , Solar with Back-up
Utilities
- Sewer: Public Sewer
- Water: Public
- Telecomm.: Audio / Video Prewired, Networked, Satellite Dish
- Utility Description: Public Utilities
Structural Information
- Construction: Detached, Stucco, Wood Frame
- Foundation: Concrete Slab
- Roof: Shingle
- Square Feet: 3,233
- Year Built: 2001
Lot Features
- Property View: Mountains, Neighborhood
- Minimum Lot Size: 5035
- Lot Size (Sq. Ft.): 5,035
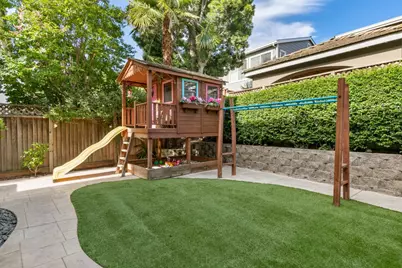
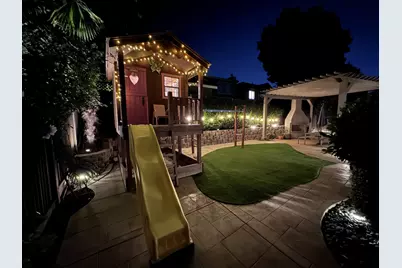
- Grounds/Landscape: Back Yard, BBQ Area, Fenced, Low Maintenance, Outdoor Fireplace, Outdoor Kitchen, Sprinklers - Auto, Sprinklers - Lawn, Storage Shed / Structure
- Zoning: R1-8
- Fencing (Description): Partial Fencing
Green Features
- Energy Efficient: Double-Pane Windows, Solar Power, Solar Power (With Battery Backup), Tankless Water Heater, Thermostat Controller
Listed by Homeowner Experience, Maureen Uram

Get Pre-Approved Today
Schools
Schools serving 4127 Mystic Dr
School Districts:Cambrian Elementary School District, Campbell Union High School District
| Name | Grades | Distance |
|---|---|---|
Farnham Charter School 15711 Woodard Road, San Jose, CA 95124 | K-5 | 0.4 mi |
Price Charter Middle School 2650 New Jersey Avenue, San Jose, CA 95124 | 6-8 | 1.5 mi |
Leigh High School 5210 Leigh Avenue, San Jose, CA 95124 | 9-12 | 1.4 mi |
Branham High School 1570 Branham Lane, San Jose, CA 95118 | 9-12 | 2.4 mi |
Disclaimer:
School attendance boundaries provided by ATTOM Data Solutions and are for reference only. Contact the school directly to verify enrollment eligibility.
Price & Sales History for 4127 Mystic Dr
Date
Details
Price
Change
Source
7/16/2026
Price Reduced
$3,298,000
-2.94%
MLS
6/05/2026
Listed
$3,398,000
126.53%
MLS
5/13/2014
Sold
$1,500,000
—
Public Record
Disclaimer: Historical sales information is derived from public records provided by the county offices. Information is not guaranteed and should be independently verified.
Tax History
Tax History for 4127 Mystic Dr
Year
Property Taxes
Change
Tax Assessment
Change
2025
$24,408
2%
$1,838,783
2%
2024
$23,956
1%
$1,802,730
2%
2023
$23,830
2%
$1,767,383
2%
2022
$23,373
2%
$1,732,730
2%
2021
$22,945
7%
$1,698,755
1%
2020
$21,395
1%
$1,681,338
2%
2019
$21,168
3%
$1,648,372
2%
2018
$20,589
1%
$1,616,052
2%
2017
$20,289
5%
$1,584,366
2%
2016
$19,326
1%
$1,553,301
2%
2015
$19,110
42%
$1,529,970
21%
2013
$13,448
—
$1,267,000
15%
2013
$13,448
—
$1,102,000
—
Disclaimer: Historical tax information is derived from public records provided by the county offices. Information is not guaranteed and should be independently verified.
Estimate the Cost
Estimate the Cost for 4127 Mystic Dr
4127 Mystic Dr, San Jose, CA 95124 (MLS# ML82049857) is a Single Family property with 5 bedrooms, 3 full bathrooms and 1 partial bathroom. 4127 Mystic Dr is currently listed for $3,298,000 and was received on June 05, 2026. Want to learn more about 4127 Mystic Dr? Do you have questions about finding other Single Family real estate for sale in Cambrian? You can browse all Cambrian real estate or contact a Coldwell Banker agent to request more information.