This is a carousel with tiles that activate property listing cards. Use the previous and next buttons to navigate.
1/1
$1,050,000
This is a carousel with tiles that activate property listing cards. Use the previous and next buttons to navigate.
1/1
Property Description
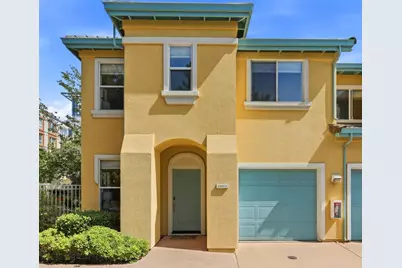
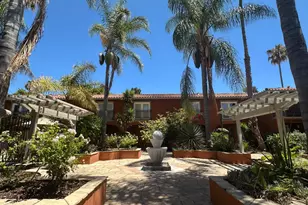
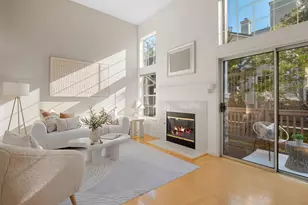
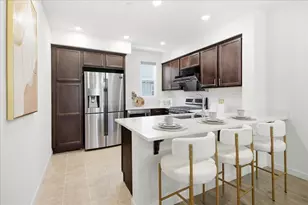
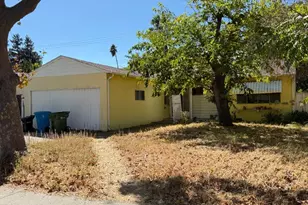
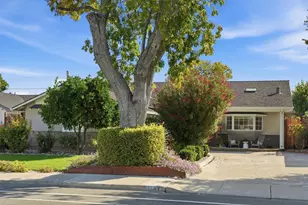
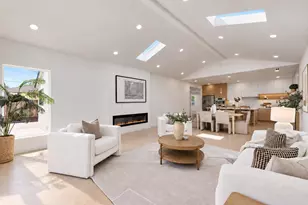
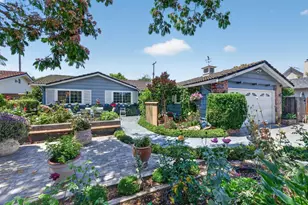
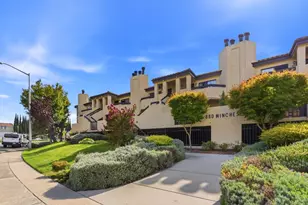
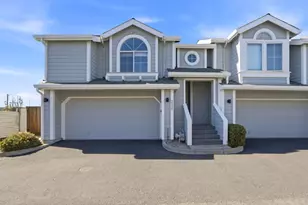
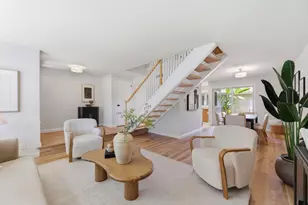
MANY REMODELS / UPGRADES! CLEANEST INSPECTION REPORTS! Desirable end-unit townhouse in North San Jose offering 3 bedrooms, 2.5 bathrooms, and 1,119 sq. ft. of bright, thoughtfully designed living space. With only one shared wall, soaring ceilings, abundant natural light, and an open-concept floor plan, this move-in-ready home offers both comfort and privacy. The updated kitchen features quartz countertops, modern appliances, and ample cabinetry, opening to the spacious living and dining area with hardwood flooring and a cozy gas fireplace. Upstairs are the primary suite, two additional bedrooms, updated bathrooms, and convenient upper-level laundry. Recent upgrades include new attic insulation, newer range hood, plus smart home features including an app-controlled Nest thermostat and Yale smart lock. Enjoy a private backyard, an attached garage, and an additional assigned parking space. Just steps from Vista Montana Neighborhood Park and within walking distance of the Google Campus. Minutes from Safeway Plaza, Target, restaurants, and shopping, with easy access to Highways 237, 880, and 101. Convenient to major Silicon Valley employers including NVIDIA, Google, Apple, Meta, Intel, and Cisco, and near the newly built Agnew K12 campus within Santa Clara Unified School District.
Full Property Details
Full Property Details for 4165 Renaissance Dr 6
General
- Sold For: $1,050,000
- HOA FEE: $557/month
- Status: Closed
- Type: Townhouse
- Source: RE_Infolink
- MLS ID: ML82055222
- Added to Site: 49 day(s) ago
Interior
- Rooms/Areas: None
- Interior Features: High Ceiling
- Fireplace(s): Family Room, Gas-Burning
- Flooring: Hardwood, Tile
Rooms
Bathrooms
- Total Bathrooms: 3
- Full Bathrooms: 2
- Half Bathrooms: 1
- Bathroom Features: Primary - Stall Shower(s), 1 Shower over Tub, Tile, Updated Bath
Bedrooms
- Total Bedrooms: 3
Other Rooms
- Family Room: Kitchen / Family Room Combo
- Kitchen: 220 Volt Outlet, Countertop - Quartz, Dishwasher, Exhaust Fan, Freezer, Garbage Disposal, Hood over Range, Microwave, Electric Oven, Self-Cleaning Oven, Electric Oven/Range, Refrigerator
- Laundry: Electricity Hookup (220V), Washer, Upper Floor, Inside, Dryer
Additional Information
- Extras: Not Applicable
- Security/Safety: Security Alarm , Fire Sprinkler System
Parking
- Garage Spaces: 1
- Parking Features: Parking Restrictions, Assigned Spaces, Attached Garage, Common Parking Area, Guest/Visitor Parking
Location
- Area: Alviso (Santa Clara County)
- County: Santa Clara
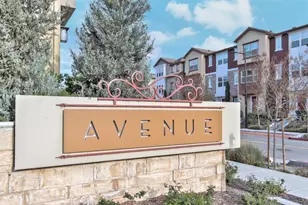
- Complex: Renaissance
- Cross Streets: Vista Montana
Community
- Association: Yes
- Assoc. Fees Include: Exterior Maintenance, Exterior Painting, Fencing, Flood Insurance, Gas, Heating, Landscaping / Gardening, Management Fee, Reserves, Roof, Water, Common Area Electricity, Road Maintenance, Common Area Insurance, Structure Insurance, Common Area Gas, Common Area Maintenance, Earthquake Insurance
Heating & Cooling
- Cooling Type: Central AC
- Heating Type: Central Air (Gas/Forced Air)
Utilities
- Sewer: Public Sewer
- Water: Public
- Telecomm.: Cable TV, Satellite Dish, DSL
- Utility Description: Individual Electric Meters
Structural Information
- Architectural Style: Mediterranean
- Construction: Wood Frame, Stucco
- Foundation: Concrete Slab
- Roof: Tile, Clay
- Disability Access: None
- Square Feet: 1,119
- Year Built: 1998
Lot Features
- Property View: Neighborhood, Garden / Greenbelt
- Lot Size (Acres): 0.0176
- Minimum Lot Size: 766
- Lot Size (Sq. Ft.): 766
- Grounds/Landscape: Back Yard, Fenced, Balcony / Patio, Sprinklers - Lawn, BBQ Area, Sprinklers - Auto
- Zoning: A(PD)
- Lot Description: Level, Regular
- Fencing (Description): Wood
Green Features
- Energy Efficient: Energy Star Appliances, Energy Star Lighting, Low-Flow Shower, Low-Flow Toilet, Thermostat Controller, Walls Insulated
Financial Considerations
- Association Fee: $557
- Assoc Fee Freq.: Monthly
Disclosures and Reports
- Restrictions: Pets (Number Restrictions), Parking Restrictions, Cats Permitted, No Age Restrictions, Dogs Permitted
Listed by Goodview Financial & Real Estate, Dave Xu
Sold by Mhgrp, Adan Mantilla

Get Pre-Approved Today
Schools
Schools serving 4165 Renaissance Dr 6
School District:Santa Clara Unified School District
| Name | Grades | Distance |
|---|---|---|
Abram Agnew Elementary 3534 Zanker Road, San Jose, CA 95134 | K-5 | 1.5 mi |
Kathleen MacDonald High School 3588 Zanker Road, San Jose, CA 95134 | 9-11 | 1.3 mi |
Disclaimer:
School attendance boundaries provided by ATTOM Data Solutions and are for reference only. Contact the school directly to verify enrollment eligibility.
Price & Sales History for 4165 Renaissance Dr 6
Date
Details
Price
Change
Source
9/28/2026
Sold
$1,050,000
0.11%
MLS
8/17/2026
Listed
$1,048,888
—
MLS
Disclaimer: Historical sales information is derived from public records provided by the county offices. Information is not guaranteed and should be independently verified.
4165 Renaissance Dr 6, San Jose, CA 95134 (MLS# ML82055222) is a Townhouse property that was sold at $1,050,000 on September 28, 2026. Want to learn more about 4165 Renaissance Dr 6? Do you have questions about finding other Townhouse real estate for sale in San Jose? You can browse all San Jose real estate or contact a Coldwell Banker agent to request more information.