This is a carousel with tiles that activate property listing cards. Use the previous and next buttons to navigate.
1/47
$2,498,000 Just Listed
This is a carousel with tiles that activate property listing cards. Use the previous and next buttons to navigate.
1/47
Property Description
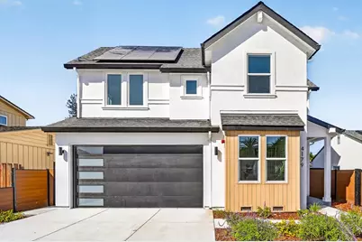
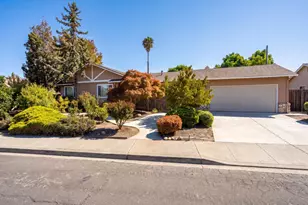
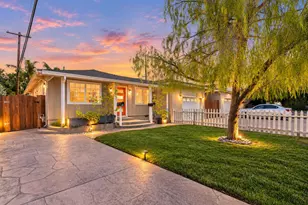
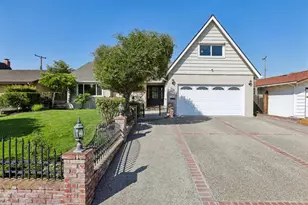
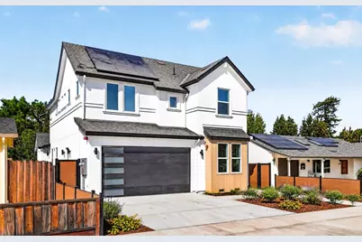
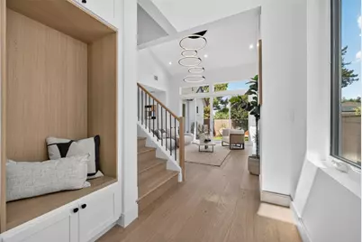
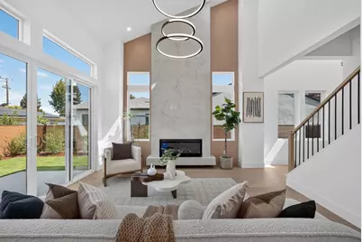
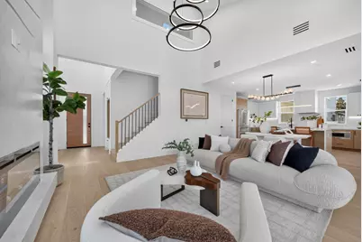
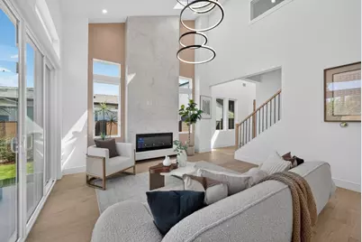
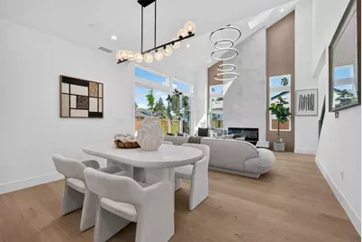
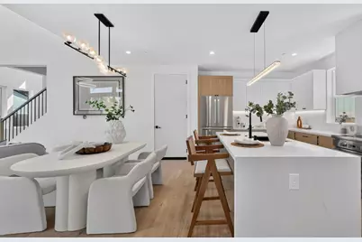
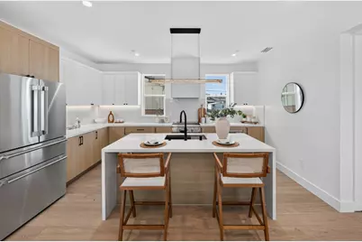
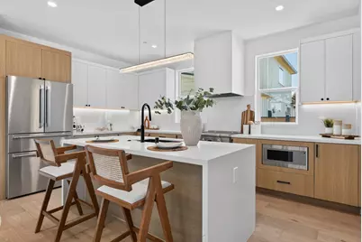
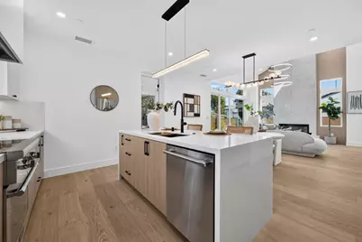
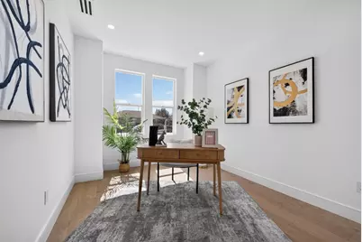
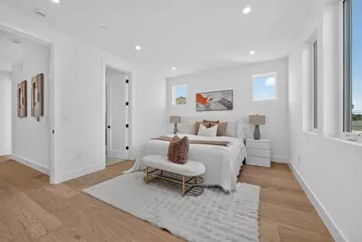
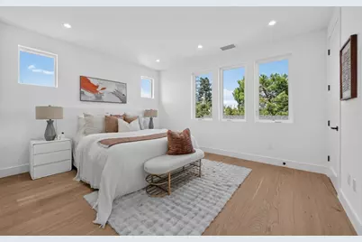
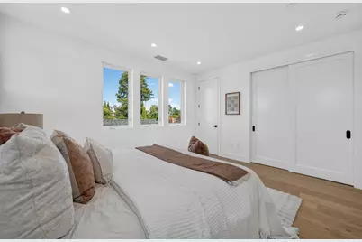
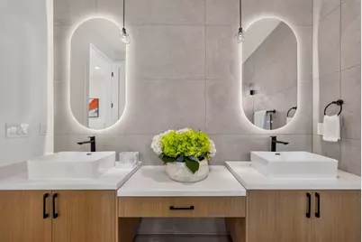
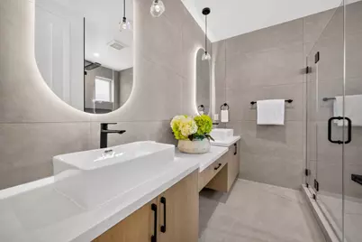
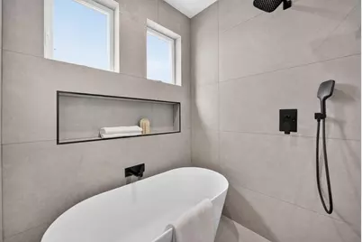
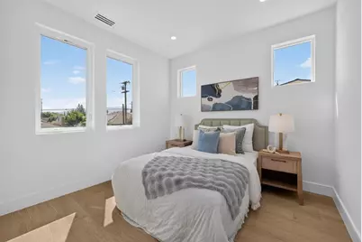
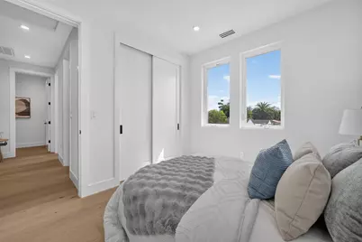
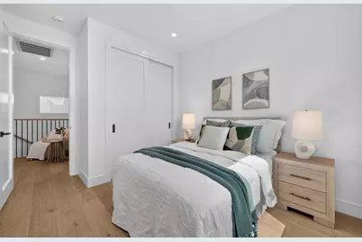
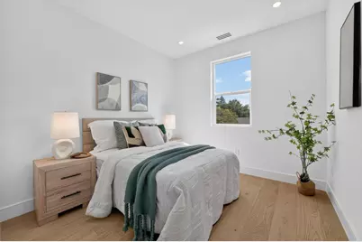
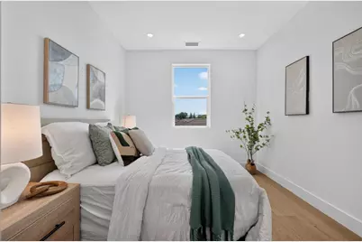
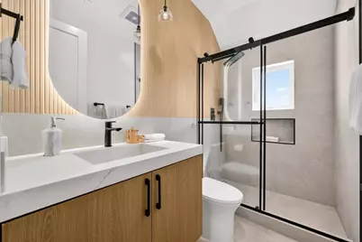
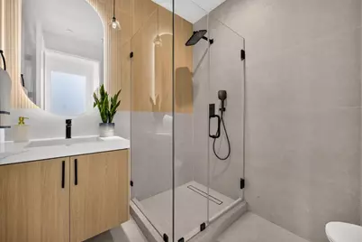
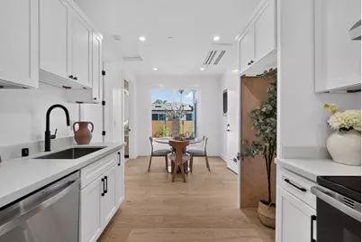
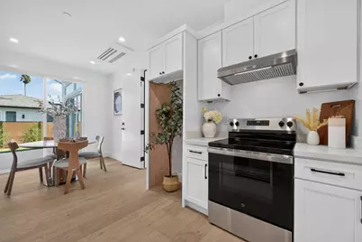
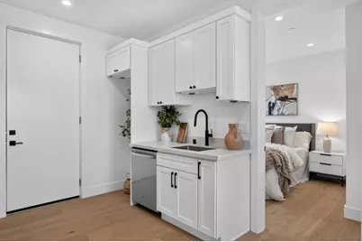
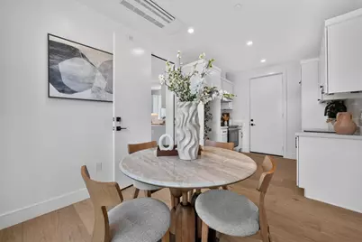
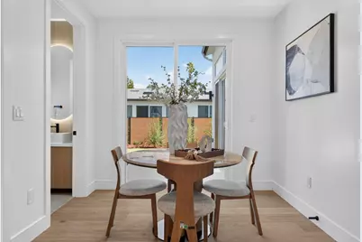
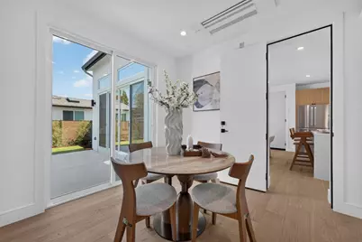
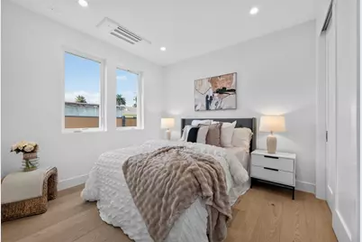
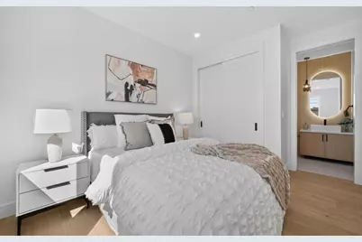
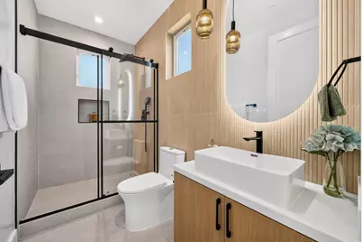
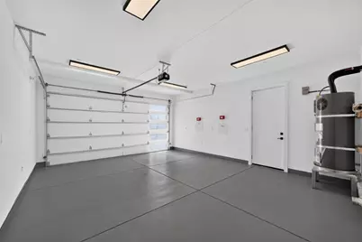
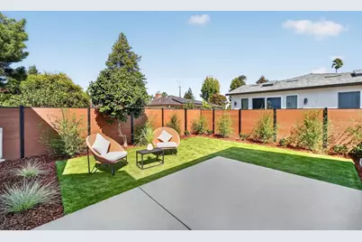
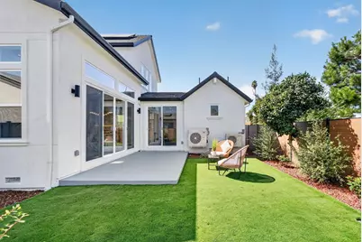
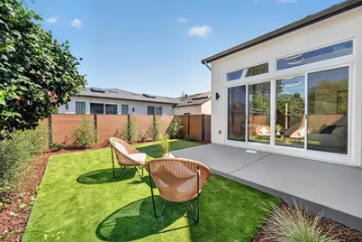
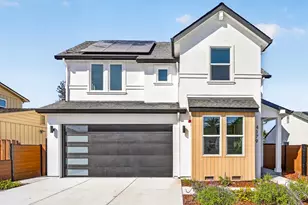
Your new home is ready! This brand-new single-family home sits on a quiet, sought-after street in West San Jose's popular Paynes neighborhood. Offering approximately 2,269 sqft in total, the property includes a 1,863 sqft 4BD/3BA main house with a 2-car garage, plus an attached 406 sqft 1BD/1BA ADU. The open-concept floor plan is filled with natural light and features high ceilings throughout, including an impressive approximately 19-foot ceiling in the family room that creates a remarkable sense of openness. The spacious kitchen flows seamlessly into the living and dining areas, ideal for both everyday living and entertaining. A first-floor bedroom and full bath offer flexibility for a home office or multigenerational living. Laundry spaces on both levels bring added convenience, completing a layout designed for comfortable and practical daily living. The attached ADU offers valuable additional space for extended family, guests, or a private workspace. Outside, thoughtfully designed landscaping complements a practical, low-maintenance backyard. Ideally located near the rapidly growing Westgate Center, T&T Supermarket, the future Costco, dining, and major commute routes, with walkable Hathaway Park just nearby. A special opportunity you wont want to miss!
Full Property Details
Full Property Details for 4179 Moreland Way
General
- Price: $2,498,000
- Status: Active
- Type: Single Family
- Source: RE_Infolink
- MLS ID: ML82061530
- Updated: 9/16/2026
- Added to Site: 5 day(s) ago
Interior
- Interior Features: Skylight
- Fireplace(s): Family Room
- Flooring: Hardwood
Rooms
Bathrooms
- Total Bathrooms: 4
- Full Bathrooms: 4
Bedrooms
- Total Bedrooms: 5
Other Rooms
- Family Room: Kitchen / Family Room Combo
Additional Information
- Extras: Not Applicable
Parking
- Garage Spaces: 2
- Parking Features: Attached Garage
Location
- Area: Campbell
- County: Santa Clara
- Cross Streets: San Tomas Aquino Rd
Heating & Cooling
- Cooling Type: Central AC
- Heating Type: Heat Pump
Utilities
- Sewer: Public Sewer
- Water: Public
- Utility Description: Public Utilities, Solar Panels - Owned
Structural Information
- Construction Status: Completed-Never Occupied, New Construction
- Construction: Detached
- Foundation: Crawlspace
- Roof: Shingle
- Square Feet: 2,270
- Year Built: 2026
Lot Features
- Minimum Lot Size: 4134
- Lot Size (Sq. Ft.): 4,134
- Zoning: R1-5
Listed by Aspire Homes, Axis Elite Team
Get Pre-Approved Today
Schools
Schools serving 4179 Moreland Way
School Districts:Moreland Elementary School District, Campbell Union High School District
| Name | Grades | Distance |
|---|---|---|
George C. Payne Elementary School 3750 Gleason Avenue, San Jose, CA 95130 | K-5 | 0.5 mi |
Moreland Middle School 4600 Student Lane, San Jose, CA 95130 | 6-8 | 0.7 mi |
Prospect High School 18900 Prospect Road, Saratoga, CA 95070 | 9-12 | 1.4 mi |
Disclaimer:
School attendance boundaries provided by ATTOM Data Solutions and are for reference only. Contact the school directly to verify enrollment eligibility.
Price & Sales History for 4179 Moreland Way
Date
Details
Price
Change
Source
9/16/2026
Listed
$2,498,000
—
MLS
Disclaimer: Historical sales information is derived from public records provided by the county offices. Information is not guaranteed and should be independently verified.

Estimate the Cost
Estimate the Cost for 4179 Moreland Way
4179 Moreland Way, San Jose, CA 95130 (MLS# ML82061530) is a Single Family property with 5 bedrooms and 4 full bathrooms. 4179 Moreland Way is currently listed for $2,498,000 and was received on September 16, 2026. Want to learn more about 4179 Moreland Way? Do you have questions about finding other Single Family real estate for sale in San Jose? You can browse all San Jose real estate or contact a Coldwell Banker agent to request more information.