This is a carousel with tiles that activate property listing cards. Use the previous and next buttons to navigate.
1/1
$1,180,000
This is a carousel with tiles that activate property listing cards. Use the previous and next buttons to navigate.
1/1
Property Description
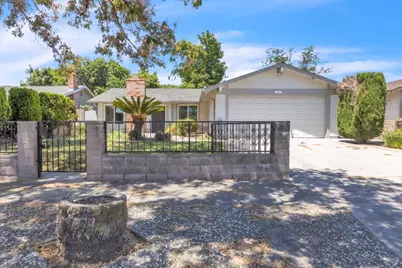
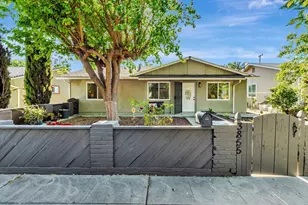
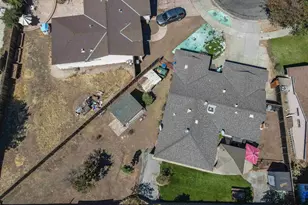
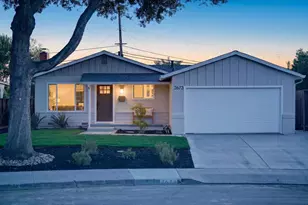
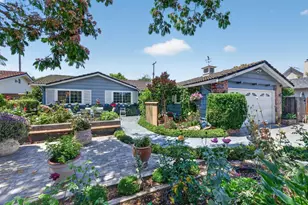
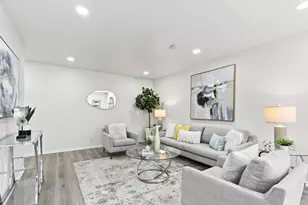
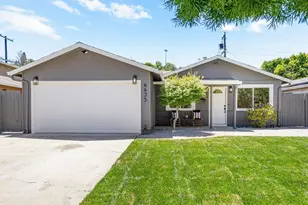
Discover this updated single family charmer on a tree line streets of Serenade South Valley. Designed for easy living and entertainment with energy efficient dual panel windows, this spacious home features updated LVP laminate vinyl plank flooring, with freshly painted interiors and intricately maintained lawn and gated front yard. The kitchen features quartz countertops, stainless steel refrigerator, electric stove, microwave, and dishwasher, central heating system, and modernly updated bathrooms. Commuting convenience is several lights away to various transportation hubs such as Monterey Road, Cal Train, & Highway 101. Located nearby Hellyer Park, Seven Trees Community Center, Edenvale Library, Hayes Mansion, & Costco! Enjoy serene & green landscaped front & leisure patio and fruit trees in private back yard. This move-in-ready home offers an ensemble of everyday living appeal. Buyer is advised to independently verify all information contained herein.
Full Property Details
Full Property Details for 4245 Houndsbrook Way
General
- Sold For: $1,180,000
- Status: Closed
- Type: Single Family
- Source: RE_Infolink
- MLS ID: ML82048520
- Added to Site: 28 day(s) ago
Interior
- Fireplace(s): Wood-Burning
Rooms
Bathrooms
- Total Bathrooms: 2
- Full Bathrooms: 2
Bedrooms
- Total Bedrooms: 4
Other Rooms
- Family Room: Kitchen / Family Room Combo
Additional Information
- Extras: Not Applicable
Parking
- Garage Spaces: 2
- Parking Features: Attached Garage, Common Parking Area
Location
- Area: South San Jose
- County: Santa Clara
- Cross Streets: Elmbrook Way
Heating & Cooling
- Cooling Type: Ceiling Fan, Other
- Heating Type: Central Air (Forced Air)
Utilities
- Sewer: Public Sewer
- Water: Public
- Utility Description: Public Utilities
Structural Information
- Construction: Detached
- Foundation: Concrete Slab
- Roof: Composition
- Square Feet: 1,382
- Year Built: 1973
Lot Features
- Minimum Lot Size: 5992
- Lot Size (Sq. Ft.): 5,992
- Zoning: R1-8
Listed by Compass, Kristine Nguyen and Compass, Dang Do
Sold by Ntero, Reyes Quijada

Get Pre-Approved Today
Schools
Schools serving 4245 Houndsbrook Way
School Districts:Oak Grove Elementary School District, East Side Union High School District
| Name | Grades | Distance |
|---|---|---|
Christopher Elementary School 565 Coyote Road, San Jose, CA 95111 | K-8 | 0.2 mi |
Davis (Caroline) Intermediate School 5035 Edenview Drive, San Jose, CA 95111 | 7-8 | 1.1 mi |
Andrew P. Hill High School 3200 Senter Road, San Jose, CA 95111 | 9-12 | 0.9 mi |
Disclaimer:
School attendance boundaries provided by ATTOM Data Solutions and are for reference only. Contact the school directly to verify enrollment eligibility.
Price & Sales History for 4245 Houndsbrook Way
Date
Details
Price
Change
Source
7/10/2026
Sold
$1,180,000
2.61%
MLS
6/12/2026
Listed
$1,150,000
—
MLS
Disclaimer: Historical sales information is derived from public records provided by the county offices. Information is not guaranteed and should be independently verified.
4245 Houndsbrook Way, San Jose, CA 95111 (MLS# ML82048520) is a Single Family property that was sold at $1,180,000 on July 10, 2026. Want to learn more about 4245 Houndsbrook Way? Do you have questions about finding other Single Family real estate for sale in San Jose? You can browse all San Jose real estate or contact a Coldwell Banker agent to request more information.