

This is a carousel with tiles that activate property listing cards. Use the previous and next buttons to navigate.
1/1
$2,025,000
This is a carousel with tiles that activate property listing cards. Use the previous and next buttons to navigate.
1/1
Property Description
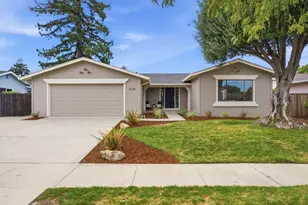
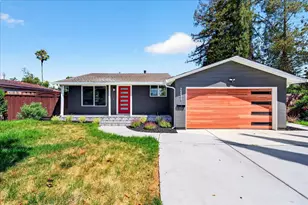
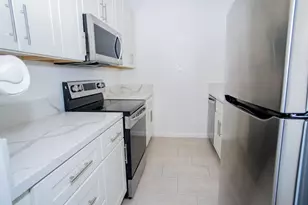
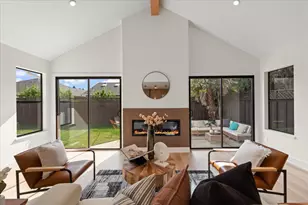
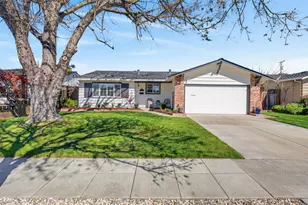
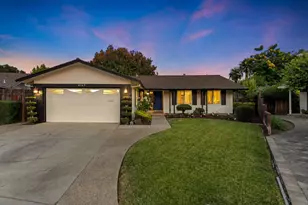
Stop and smell the roses at 4426 Desin Drive, nestled in the sought-after Valley View Reed area of Cambrian Park, a neighborhood known for its pride of ownership, manicured lawns, and picture-perfect curb appeal. This meticulously maintained 3-bedroom, 2-bath home greets with high ceilings, rich hardwood floors that flow throughout, complemented by new light fixtures and automated German-made exterior blinds for energy efficiency, privacy, and security. The open concept kitchen features stainless steel LG appliances and connects seamlessly to the living area, ideal for cooking and entertaining. A sliding kitchen window creates a convenient pass through to the backyard, making BBQs and gatherings effortless. Enjoy vibrant roses in the front and backyard alongside lush green lawns, creating a colorful private garden retreat. Major 2025 upgrades offer confidence and convenience, including a new main water line, on-demand water heater, furnace and A/C, rebuilt main electrical panel with subpanel, exterior dry rot repairs and paint, and new exterior lighting. Located near highly rated Cambrian schools, including Pioneer High School, with easy access to Almaden Expressway and HWY 85/87.
Full Property Details
Full Property Details for 4426 Desin Dr
General
- Sold For: $2,025,000
- Status: Closed
- Type: Single Family
- Source: RE_Infolink
- MLS ID: ML82037579
- Added to Site: 123 day(s) ago
Interior
- Interior Features: Vaulted Ceiling
- Fireplace(s): Family Room
- Flooring: Hardwood
Rooms
Bathrooms
- Total Bathrooms: 2
- Full Bathrooms: 2
Bedrooms
- Total Bedrooms: 3
Other Rooms
- Family Room: Kitchen / Family Room Combo
- Kitchen: Dishwasher, Hood over Range, Oven/Range, Refrigerator
- Laundry: In Utility Room, Washer / Dryer
Additional Information
- Extras: Not Applicable
- Security/Safety: Other
Parking
- Garage Spaces: 2
- Parking Features: Attached Garage, On Street
Location
- Area: Cambrian
- County: Santa Clara
- Cross Streets: Montmorency Drive
Heating & Cooling
- Cooling Type: Central AC
- Heating Type: Central Air (Forced Air)
Utilities
- Sewer: Public Sewer
- Water: Public
- Utility Description: Public Utilities
Structural Information
- Construction: Detached, Wood
- Foundation: Crawlspace
- Roof: Shingle
- Square Feet: 1,728
- Year Built: 1983
Lot Features
- Minimum Lot Size: 6160
- Lot Size (Sq. Ft.): 6,160
- Grounds/Landscape: Fenced, Sprinklers - Lawn
- Zoning: R1-8
- Fencing (Description): Fenced
Green Features
- Energy Efficient: Tankless Water Heater, Walls Insulated, Other
Get Pre-Approved Today
Schools
Schools serving 4426 Desin Dr
School District:San Jose Unified School District
| Name | Grades | Distance |
|---|---|---|
Reed Elementary School, San Jose, CA 1524 Jacob Avenue, San Jose, CA 95118 | K-5 | 0.7 mi |
John Muir Middle School, San Jose, CA 1260 Branham Lane, San Jose, CA 95118 | 6-8 | 0.2 mi |
Pioneer High School, San Jose, CA 1290 Blossom Hill Road, San Jose, CA 95118 | 9-12 | 1.1 mi |
Disclaimer:
School attendance boundaries provided by ATTOM Data Solutions and are for reference only. Contact the school directly to verify enrollment eligibility.
Price & Sales History for 4426 Desin Dr
Date
Details
Price
Change
Source
4/06/2026
Sold
$2,025,000
6.69%
MLS
3/06/2026
Listed
$1,898,000
—
MLS
Disclaimer: Historical sales information is derived from public records provided by the county offices. Information is not guaranteed and should be independently verified.
4426 Desin Dr, San Jose, CA 95118 (MLS# ML82037579) is a Single Family property that was sold at $2,025,000 on April 06, 2026. This property was listed by Russ Sadykhov from our Los Gatos Office.Want to learn more about 4426 Desin Dr? Do you have questions about finding other Single Family real estate for sale in Cambrian? You can browse all Cambrian real estate or contact a Coldwell Banker agent to request more information.