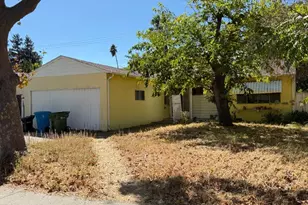
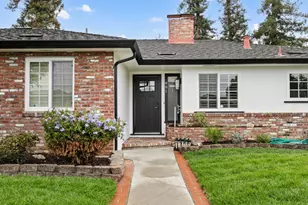
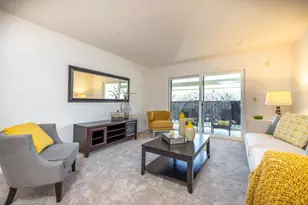
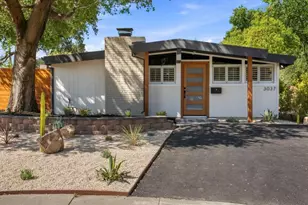
This is a carousel with tiles that activate property listing cards. Use the previous and next buttons to navigate.
1/1
$1,535,000
This is a carousel with tiles that activate property listing cards. Use the previous and next buttons to navigate.
1/1
Property Description
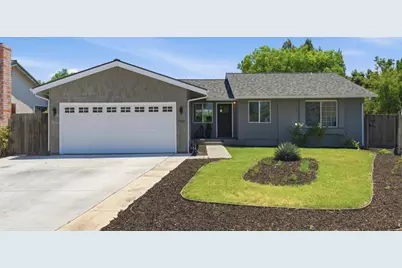
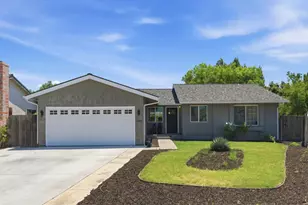
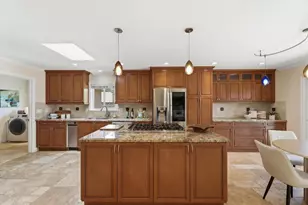
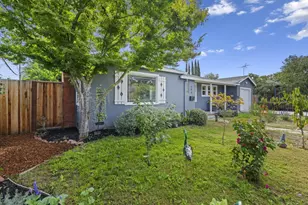
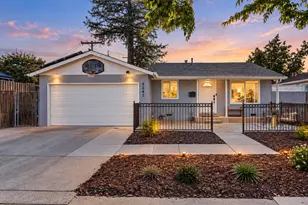
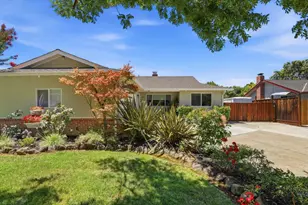
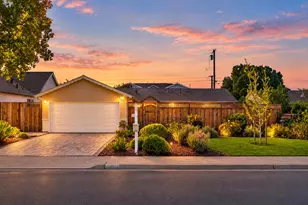
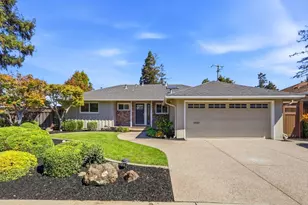
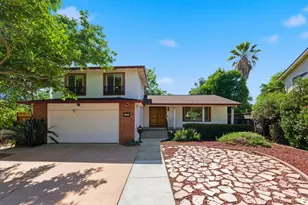
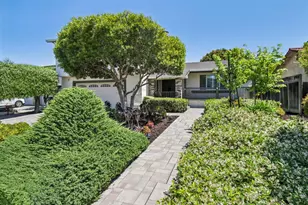
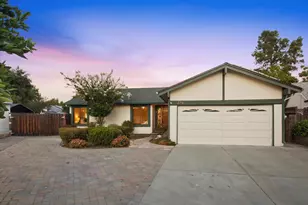
Welcome to 4576 Jonquil Drive! Nestled on a quiet loop street just off Branham Lane, this updated 3 bed, 2 bath home offers modern comfort & timeless charm in a desirable San Jose neighborhood. The living room & eat-in kitchen flow together seamlessly, with recessed lighting bringing warmth & ease to the main living spaces. The kitchen is finished with quartz countertops & a quartz backsplash, along with updated stainless steel appliances throughout. A sliding glass door off the living room provides easy access to the covered patio & spacious backyard, perfect for entertaining & lounging. The bedrooms invite in plenty of natural light and offer comfortable, well-proportioned space. The bathrooms feature glass-door showers with intricate tile detail, including an accented green cabinet vanity that adds a distinctive touch. An attached two-car garage completes the package. Easy access to Highway 87 & Highway 85, with Westfield Oakridge Mall and local shopping & dining conveniently nearby. A wonderful blend of comfort & convenience in the heart of San Jose!
Full Property Details
Full Property Details for 4576 Jonquil Dr
General
- Sold For: $1,535,000
- Status: Closed
- Type: Single Family
- Source: RE_Infolink
- MLS ID: ML82055950
- Added to Site: 64 day(s) ago
Rooms
Bathrooms
- Total Bathrooms: 2
- Full Bathrooms: 2
- Bathroom Features: Primary - Stall Shower(s), Shower and Tub, Updated Bath
Bedrooms
- Total Bedrooms: 3
- Bedroom Features: More than One Bedroom on Ground Floor
Other Rooms
- Family Room: Kitchen / Family Room Combo
- Kitchen: Dishwasher, Freezer, Hood over Range, Island, Gas Oven/Range, Refrigerator
- Laundry: In Garage
Additional Information
- Extras: Not Applicable
Parking
- Garage Spaces: 2
- Parking Features: Attached Garage
Location
- Area: Blossom Valley
- County: Santa Clara
- Cross Streets: Thistle Dr.
Heating & Cooling
- Cooling Type: Central AC
- Heating Type: Central Air (Forced Air)
Utilities
- Sewer: Public Sewer
- Water: Public
- Utility Description: Public Utilities
Structural Information
- Construction: Detached
- Foundation: Crawlspace
- Roof: Composition
- Square Feet: 1,400
- Year Built: 1976
Lot Features
- Lot Size (Acres): 0.2066
- Minimum Lot Size: 9000
- Lot Size (Sq. Ft.): 9,000
- Zoning: R1-8
Listed by KW Bay Area Estates, Aaron Derbacher
Sold by Kine, Edgardo Barreto

Get Pre-Approved Today
Schools
Schools serving 4576 Jonquil Dr
School District:San Jose Unified School District
| Name | Grades | Distance |
|---|---|---|
Rachel Carson Elementary School 4245 Meg Drive, San Jose, CA 95136 | K-5 | 0.3 mi |
John Muir Middle School, San Jose, CA 1260 Branham Lane, San Jose, CA 95118 | 6-8 | 1.7 mi |
Gunderson High School 620 Gaundabert Lane, San Jose, CA 95136 | 9-12 | 0.5 mi |
Disclaimer:
School attendance boundaries provided by ATTOM Data Solutions and are for reference only. Contact the school directly to verify enrollment eligibility.
Price & Sales History for 4576 Jonquil Dr
Date
Details
Price
Change
Source
9/18/2026
Sold
$1,535,000
2.47%
MLS
7/30/2026
Listed
$1,498,000
—
MLS
Disclaimer: Historical sales information is derived from public records provided by the county offices. Information is not guaranteed and should be independently verified.
4576 Jonquil Dr, San Jose, CA 95136 (MLS# ML82055950) is a Single Family property that was sold at $1,535,000 on September 18, 2026. Want to learn more about 4576 Jonquil Dr? Do you have questions about finding other Single Family real estate for sale in Blossom Valley? You can browse all Blossom Valley real estate or contact a Coldwell Banker agent to request more information.