This is a carousel with tiles that activate property listing cards. Use the previous and next buttons to navigate.
1/31
$825,000 Sale Pending
This is a carousel with tiles that activate property listing cards. Use the previous and next buttons to navigate.
1/31
Property Description
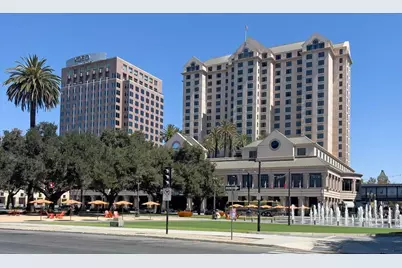
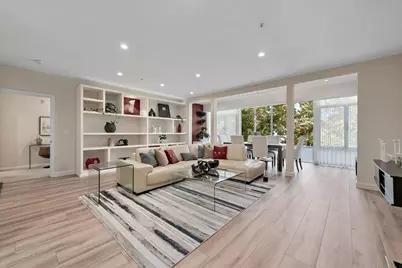
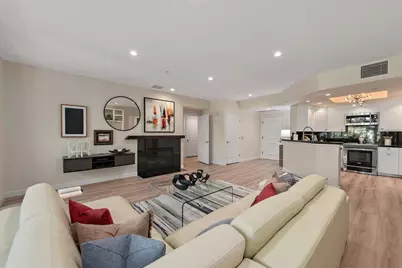
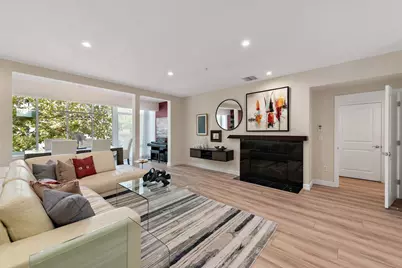
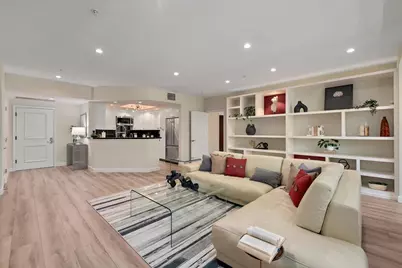
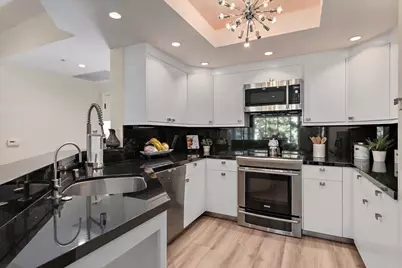
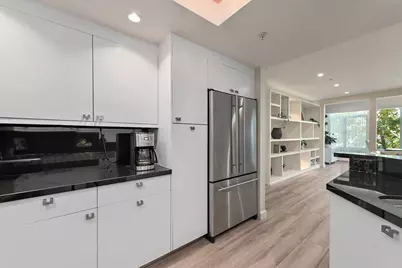
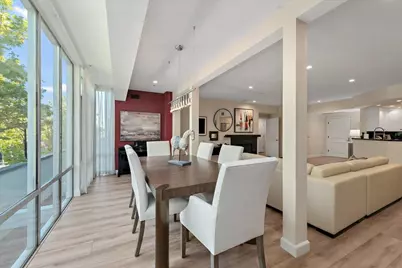
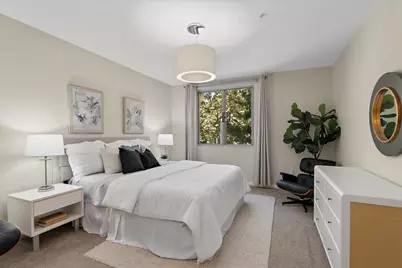
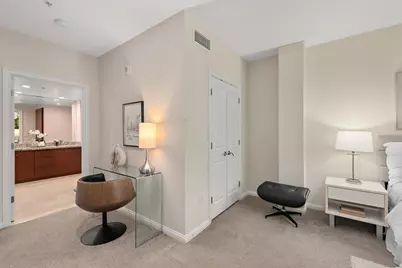
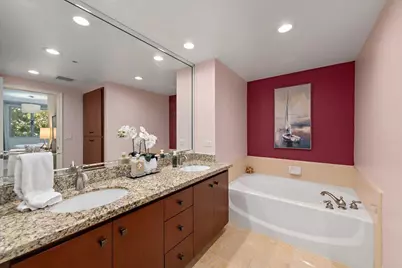
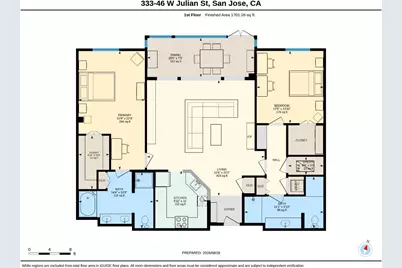
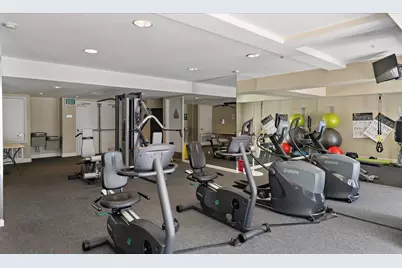
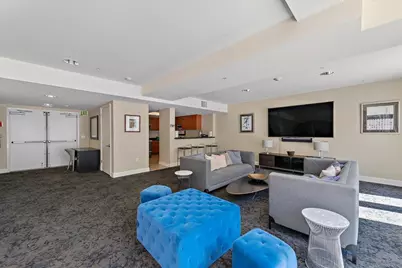
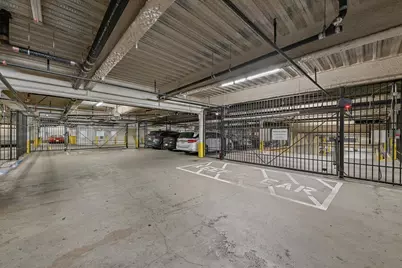
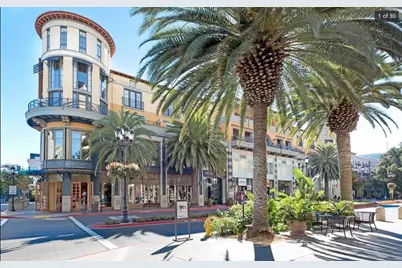
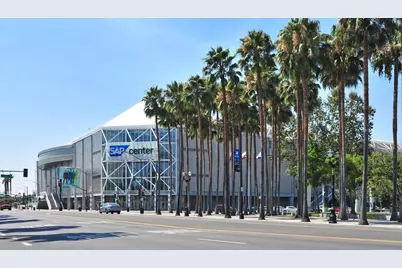
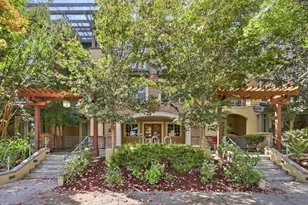
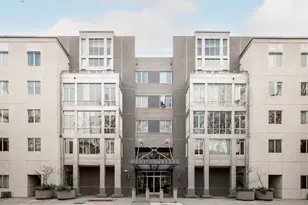
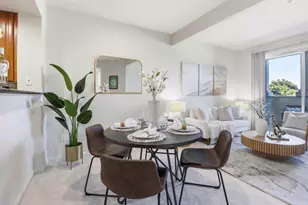
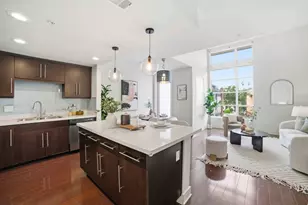
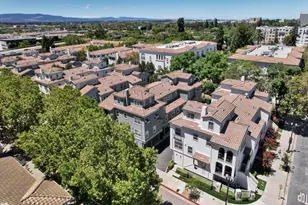
An exceptional opportunity to embrace an elevated live/work lifestyle in this beautifully appointed 1600 (+/-) sq ft Executive-Style home, ideally positioned above vibrant DT San Jose. Designed w/ an open-concept lifestyle in mind, the home showcases modern design, new wide-plank wood floors, and a spacious living/dining area framed by expansive wall-to-wall, floor-to-ceiling DP windows that fill the home w/ natural light. The gourmet kitchen combines style & convenience, featuring freshly painted custom cabinetry, granite counters, premium appliances, new designer lighting, and a breakfast bar perfect for your morning coffee or casual dining. Modern conveniences incl in-unit laundry, two spacious en-suite bedrooms w/ walk-in closets, elegant spa-inspired baths, a built-in library, designer fireplace, central HVAC, a water softener system, two dedicated parking spaces in the gated garage & a spacious private storage room. Residents enjoy an impressive array of amenities, incl a heated pool & spa, fitness ctr, sauna, and a reception room w kitchen ideal for entertaining. Ideally located near San Pedro Sq & its vibrant dining/nightlife, SAP Center, WholeFoods, concerts & sporting events, upcoming Bassett Park, Caltrain, Light Rail, commuter routes, and many of SV's leading HiTechs.
Full Property Details
Full Property Details for 46 W Julian St 333
General
- Price: $825,000
- HOA FEE: $977/month
- Status: Pending
- Type: Condo
- Source: RE_Infolink
- MLS ID: ML82059382
- Updated: 9/14/2026
- Added to Site: 45 day(s) ago
Interior
- Rooms/Areas: Recreation Room, Storage
- Interior Features: Security Gate, Video / Audio System, Walk-In Closet
- Fireplace(s): Living Room, Other
- Flooring: Carpet, Stone, Wood
Rooms
Bathrooms
- Total Bathrooms: 2
- Full Bathrooms: 2
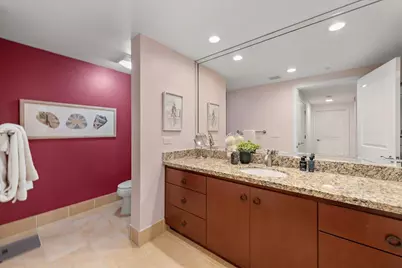
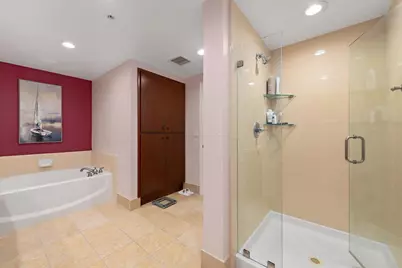
- Bathroom Features: Double Sinks, Granite, 2 Stall Showers or More, Stone, Tub in Primary Bedroom
Bedrooms
- Total Bedrooms: 2
- Bedroom Features: More than One Primary Bedroom, Walk-In Closet
Other Rooms
- Family Room: No Family Room
- Kitchen: Granite Countertop, Dishwasher, Exhaust Fan, Garbage Disposal, Icemaker Hookups, Microwave, Self-Cleaning Oven, Electric Oven/Range, Refrigerator
- Laundry: Inside
Additional Information
- Pool: Yes
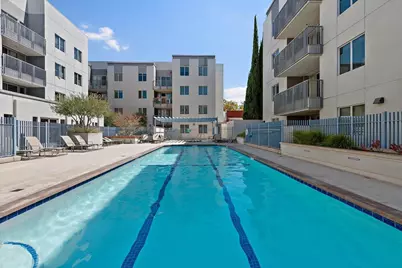
- Pool Description: Pool - Gunite, Pool - Heated, Pool - In Ground, Steam Room or Sauna, Spa / Hot Tub, Pool - Fenced
- Extras: Not Applicable
- Security/Safety: Closed Circuit Monitoring (24-hour), Controlled / Secured Access, Fire Alarm , Fire Sprinkler System, Secured Garage / Parking, Video / Audio System
Parking
- Garage Spaces: 2
- Parking Features: Assigned Spaces, Covered Parking, Electric Gate, Underground Parking
Location
- Area: Central San Jose
- County: Santa Clara
- Complex: Park Townsend
- Cross Streets: Market St
Community
- Association: Yes
- Assoc. Fees Include: Common Area Electricity, Exterior Painting, Garbage, Hot Water, Common Area Insurance, Landscaping / Gardening, Common Area Maintenance, Exterior Maintenance, Management Fee, Pool, Spa, or Tennis, Recreation Facility, Reserves, Roof, Sewer, Water
Heating & Cooling
- Cooling Type: Central AC
- Heating Type: Central Air (Forced Air)
Utilities
- Sewer: Public Sewer
- Water: Public
- Telecomm.: Cable TV, Networked, Intercom
- Utility Description: Public Utilities
Structural Information
- Architectural Style: Luxury
- Construction: Steel Frame, Concrete
- Foundation: Concrete Perimeter and Slab
- Roof: Other
- Disability Access: Elevator/Lift, Wide Halls / Doors (3 Ft +)
- Square Feet: 1,596
- Year Built: 2004
Lot Features
- Property View: Neighborhood
- Building Sites: 98
- Grounds/Landscape: Courtyard
- Zoning: APD
Green Features
- Energy Efficient: Double-Pane Windows, Thermostat Controller
Financial Considerations
- Association Fee: $977
- Assoc Fee Freq.: Monthly
Disclosures and Reports
- Restrictions: Rules about Pets, No Age Restrictions
Listed by Compass, Shawn Ansari

Get Pre-Approved Today
Schools
Schools serving 46 W Julian St 333
School District:San Jose Unified School District
| Name | Grades | Distance |
|---|---|---|
Grant Elementary School, San Jose, CA 470 Jackson Street, San Jose, CA 95112 | K-5 | 0.8 mi |
Herbert Hoover Middle School, San Jose, CA 1635 Park Avenue, San Jose, CA 95126 | 6-8 | 1.7 mi |
Abraham Lincoln High School 555 Dana Avenue, San Jose, CA 95126 | 9-12 | 1.8 mi |
Disclaimer:
School attendance boundaries provided by ATTOM Data Solutions and are for reference only. Contact the school directly to verify enrollment eligibility.
Price & Sales History for 46 W Julian St 333
Date
Details
Price
Change
Source
8/28/2026
Listed
$825,000
—
MLS
9/25/2019
Sold
$825,000
—
Public Record
Disclaimer: Historical sales information is derived from public records provided by the county offices. Information is not guaranteed and should be independently verified.
Tax History
Tax History for 46 W Julian St 333
Year
Property Taxes
Change
Tax Assessment
Change
2025
$11,651
—
$760,000
-16%
2025
$11,651
6%
$902,254
2%
2024
$10,964
2%
$884,564
2%
2023
$10,772
1%
$867,220
2%
2022
$10,694
4%
$850,216
2%
2021
$10,298
2%
$833,546
1%
2020
$10,123
-2%
$825,000
-2%
2019
$10,345
1%
$844,060
2%
2018
$10,261
1%
$827,510
3%
2017
$10,112
4%
$804,900
4%
2016
$9,764
24%
$774,000
26%
2015
$7,886
40%
$614,000
5%
2013
$5,639
—
$587,000
36%
2013
$5,639
—
$432,000
—
Disclaimer: Historical tax information is derived from public records provided by the county offices. Information is not guaranteed and should be independently verified.
Estimate the Cost
Estimate the Cost for 46 W Julian St 333
46 W Julian St 333, San Jose, CA 95110 (MLS# ML82059382) is a Condo property with 2 bedrooms and 2 full bathrooms. 46 W Julian St 333 is currently listed for $825,000 and was received on August 28, 2026. Want to learn more about 46 W Julian St 333? Do you have questions about finding other Condo real estate for sale in San Jose? You can browse all San Jose real estate or contact a Coldwell Banker agent to request more information.