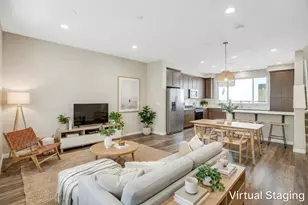
This is a carousel with tiles that activate property listing cards. Use the previous and next buttons to navigate.
1/38
$1,048,000
This is a carousel with tiles that activate property listing cards. Use the previous and next buttons to navigate.
1/38
Property Description
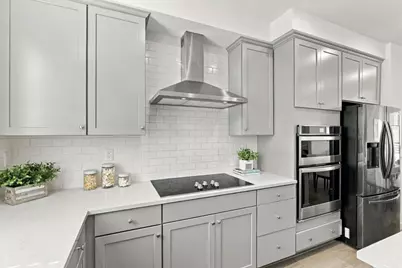
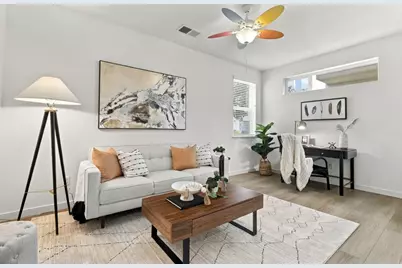
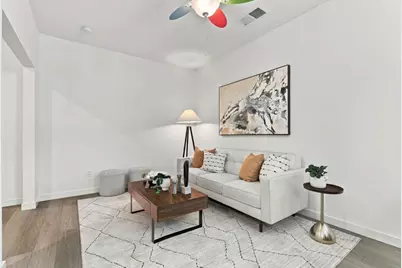
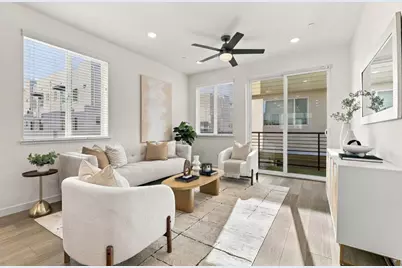
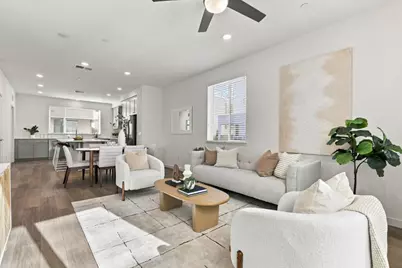
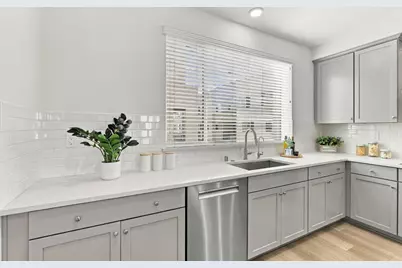
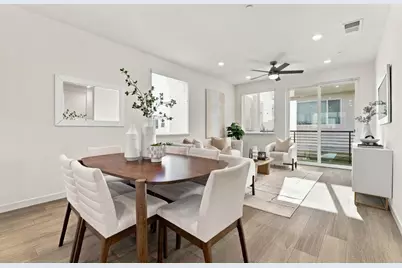
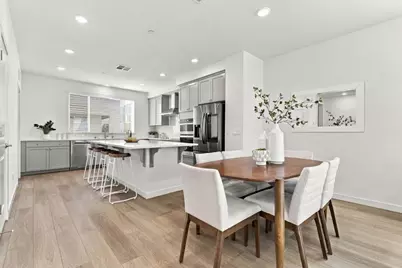
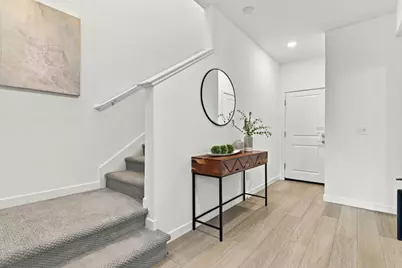
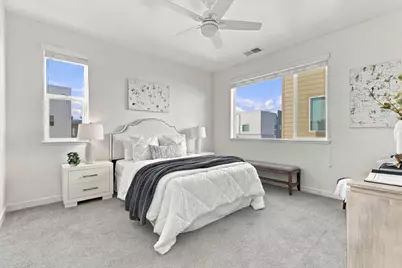
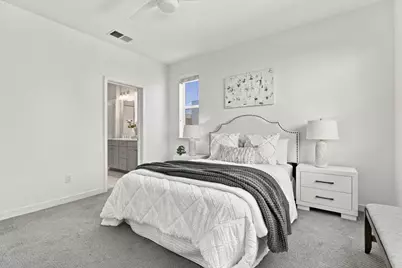
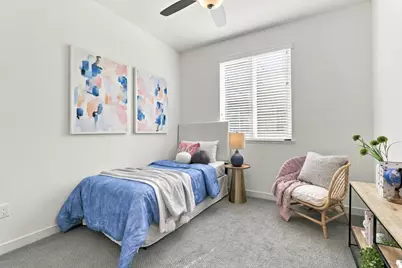
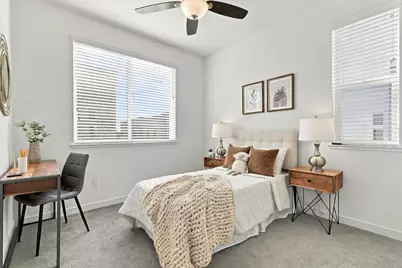
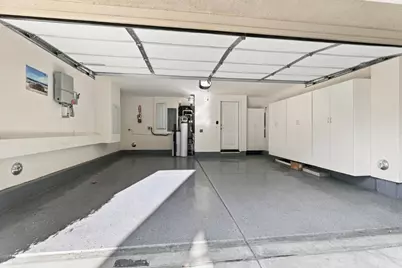
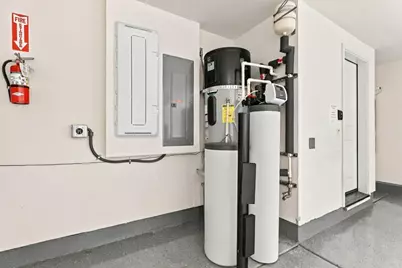
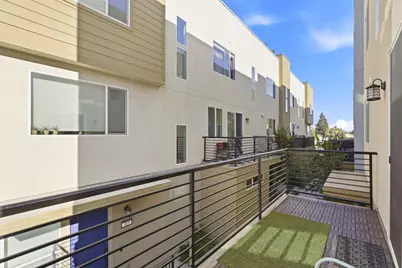
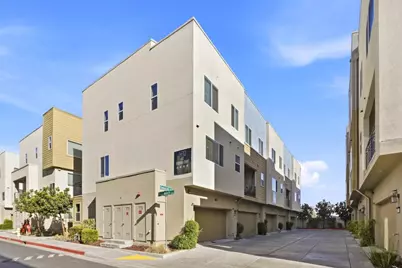
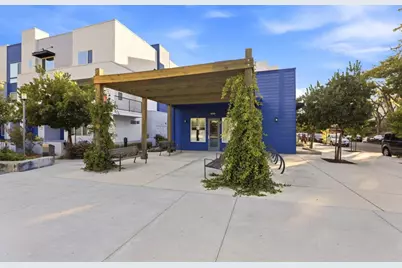
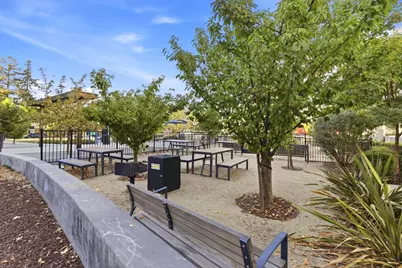
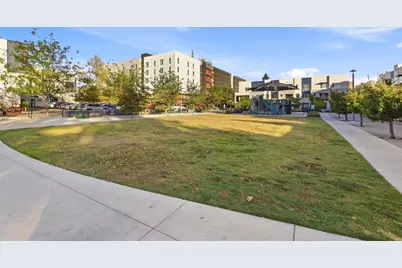
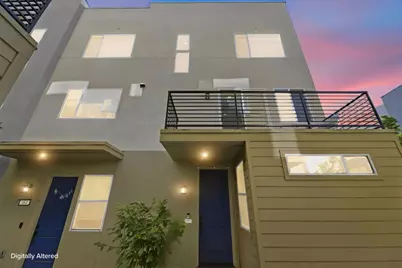
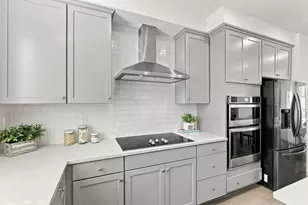
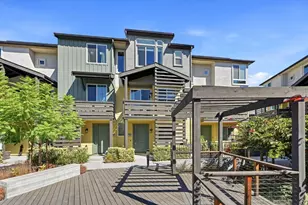
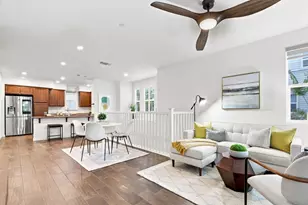
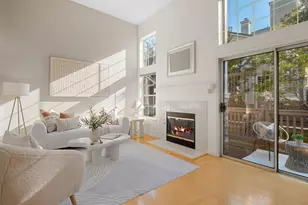
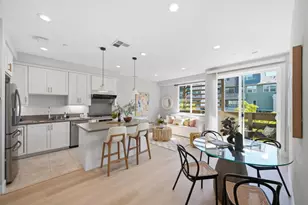
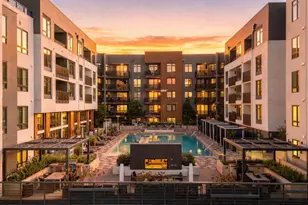
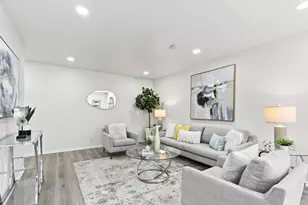
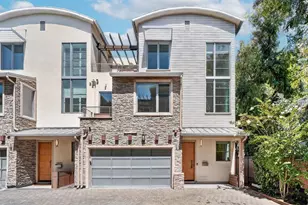
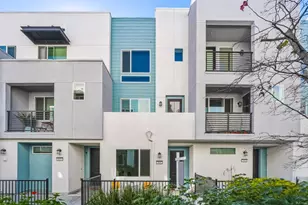
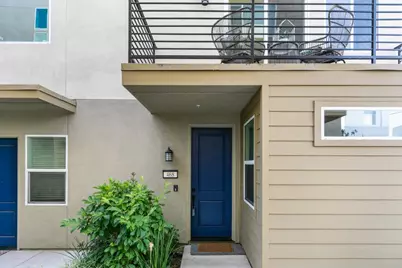
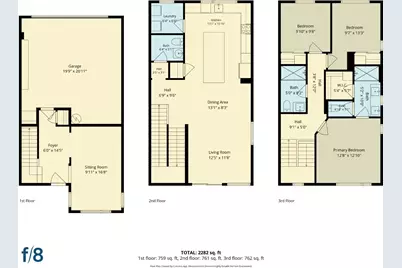
End-Unit, largest Townhome floorplan in the complex! This freshly painted home is distinguished by an impressive collection of thoughtful upgrades and smart-home features, including a whole-home water softener and reverse-osmosis filtration system, Ring doorbell and security system, with garage and front-door sensors. The finished garage boasts an automatic door closing timer providing added peace of mind, with custom storage cabinetry to maximizes organization and usability. The downstairs room offers exceptional flexibility, easily serving as a private office, In-Law space, or reimagined fourth bedroom. The kitchen showcases a spacious Quartz center island, abundant cabinetry, and stainless-steel appliances that are perfect for entertaining. Energy efficient 50-gallon water heater and Bosch dishwasher, built-in oven and microwave, plus convenient inside utility room. Central heat and A/C. Enjoy your favorite beverage while relaxing on your balcony deck. A variety of shopping and dining options are just a short stroll away. HOA amenities include a dog park, BBQ area, children's play area, and raised garden beds. Alum Rock Park hiking trails are just minutes away. This residence delivers modern comfort, thoughtful design, and everyday convenience in one exceptional setting.
Full Property Details
Full Property Details for 468 Deborah Ct
General
- Price: $1,048,000
- HOA FEE: $288/month
- Status: Active
- Type: Townhouse
- Source: RE_Infolink
- MLS ID: ML82059948
- Updated: 9/19/2026
- Added to Site: 18 day(s) ago
Interior
- Rooms/Areas: Bonus / Hobby Room, Den / Study / Office
- Interior Features: High Ceiling
- Flooring: Carpet, Tile, Wood
Rooms
Bathrooms
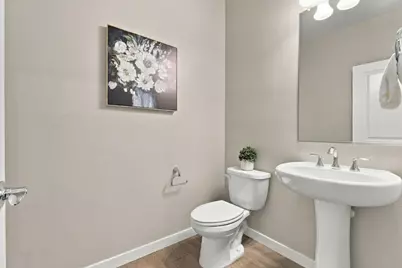
- Total Bathrooms: 3
- Full Bathrooms: 2
- Half Bathrooms: 1
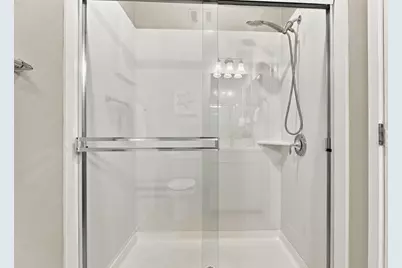
- Bathroom Features: Double Sinks, Primary - Stall Shower(s), Sunken / Garden Tub
Bedrooms
- Total Bedrooms: 3
- Bedroom Features: Primary Suite / Retreat, Walk-In Closet
Other Rooms
- Family Room: Separate Family Room
- Kitchen: Electric Cooktop, Countertop - Quartz, Dishwasher, Exhaust Fan, Garbage Disposal, Island, Microwave, Built-In Oven, Electric Oven, Self-Cleaning Oven, Refrigerator
- Laundry: Inside, Washer / Dryer
Additional Information
- Extras: Not Applicable
- Security/Safety: Fire Alarm , Fire Sprinkler System, Secured Garage / Parking, Security Alarm
Parking
- Garage Spaces: 2
- Parking Features: Attached Garage, Gate / Door Opener
Location
- Area: Berryessa
- County: Santa Clara
- Complex: The Capitol by Pulte Homes
- Cross Streets: Fruit Ranch Loop
Community
- Association: Yes
- Assoc. Fees Include: Common Area Electricity, Exterior Painting, Structure Insurance, Landscaping / Gardening, Common Area Maintenance, Exterior Maintenance, Road Maintenance, Management Fee, Reserves, Roof
Heating & Cooling
- Cooling Type: Central AC, Multi-Zone
- Heating Type: Central Air (Forced Air)
Utilities
- Sewer: Public Sewer
- Water: Public
- Telecomm.: Networked
- Utility Description: Public Utilities
Structural Information
- Architectural Style: Contemporary
- Foundation: Concrete Slab
- Roof: Other
- Square Feet: 1,720
- Year Built: 2019
Unit Information
- Unit Features: End Unit
Lot Features
- Minimum Lot Size: 999
- Lot Size (Sq. Ft.): 999
- Grounds/Landscape: Balcony / Patio, Dog Run / Kennel, Low Maintenance
- Zoning: APD
Green Features
- Energy Efficient: Double-Pane Windows, Energy Star Lighting, Thermostat Controller, Triple-Pane Windows, Walls Insulated
Financial Considerations
- Association Fee: $288
- Assoc Fee Freq.: Monthly
Disclosures and Reports
- Restrictions: No Age Restrictions, Pets Allowed
Listed by Corcoran Icon Properties, Gary Nobile

Get Pre-Approved Today
Schools
Schools serving 468 Deborah Ct
| Name | Grades | Distance |
|---|---|---|
Ben Painter Elementary School 500 Rough and Ready Road, San Jose, CA 95133 | K-5 | 0.4 mi |
William Sheppard Middle School 480 Rough and Ready Road, San Jose, CA 95133 | 6-8 | 0.4 mi |
James Lick High School 57 North White Road, San Jose, CA 95127 | 9-12 | 3 mi |
Disclaimer:
School attendance boundaries provided by ATTOM Data Solutions and are for reference only. Contact the school directly to verify enrollment eligibility.
Price & Sales History for 468 Deborah Ct
Date
Details
Price
Change
Source
9/17/2026
Listed
$1,048,000
-13.39%
MLS
7/06/2022
Sold
$1,210,000
—
Public Record
Disclaimer: Historical sales information is derived from public records provided by the county offices. Information is not guaranteed and should be independently verified.
Tax History
Tax History for 468 Deborah Ct
Year
Property Taxes
Change
Tax Assessment
Change
2025
$17,641
—
$1,205,000
-4%
2025
$17,641
2%
$1,258,884
2%
2024
$17,294
9%
$1,234,200
10%
2023
$15,920
16%
$1,125,000
18%
2022
$13,725
6%
$956,829
2%
2021
$12,903
886%
$938,068
1153%
2020
$1,309
—
$74,842
—
Disclaimer: Historical tax information is derived from public records provided by the county offices. Information is not guaranteed and should be independently verified.
Estimate the Cost
Estimate the Cost for 468 Deborah Ct
468 Deborah Ct, San Jose, CA 95133 (MLS# ML82059948) is a Townhouse property with 3 bedrooms, 2 full bathrooms and 1 partial bathroom. 468 Deborah Ct is currently listed for $1,048,000 and was received on September 17, 2026. Want to learn more about 468 Deborah Ct? Do you have questions about finding other Townhouse real estate for sale in San Jose? You can browse all San Jose real estate or contact a Coldwell Banker agent to request more information.