This is a carousel with tiles that activate property listing cards. Use the previous and next buttons to navigate.
1/1
$1,535,000
This is a carousel with tiles that activate property listing cards. Use the previous and next buttons to navigate.
1/1
Property Description
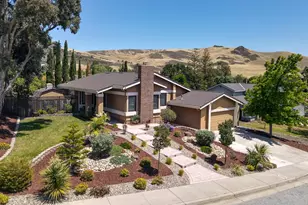
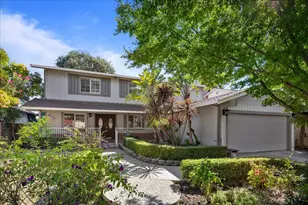
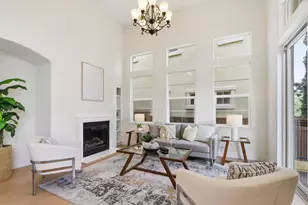
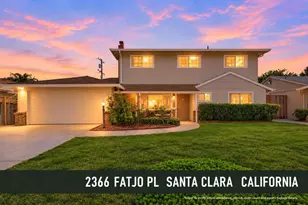
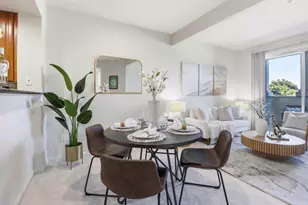
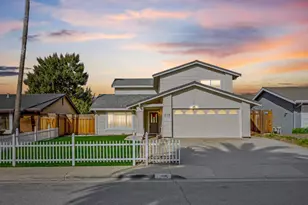
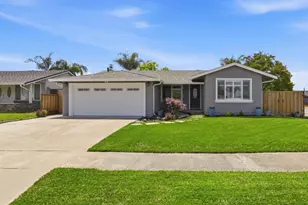
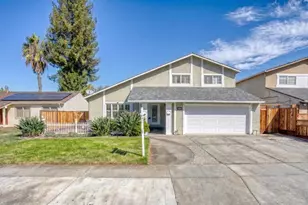
Breathtaking views of the gorgeous foothills await you at this spacious 4-bedroom, 2.5-bathroom two-level home on a quiet street in the Coyote-Fontanelle neighborhood! A large, beautifully landscaped front yard offers immediate curb appeal. Inside, hardwood floors flow through the layout. The expansive living room features a dramatic peaked roof and a fireplace. The kitchen features stainless steel appliances and offers incredible potential to be opened up and expanded into a massive great room with a center island. The dining room has a peaked ceiling and a sliding glass door opening to a peaceful, multi-level backyard oasis with a large deck and gorgeous hill viewsoffering excellent potential to add an ADU. The lower level hosts three bedrooms, including the primary suite with vaulted ceilings, double closets, and a recently remodeled en suite with double vanities and a private water closet with a walk-in shower. Additional features include central heat/AC, double-pane windows, front/back sprinklers and drip system on a digital timer, a backyard shed, an attached 2-car garage with remote, a 3-car driveway, and in-garage laundry. Don't miss this tranquil haven!
Full Property Details
Full Property Details for 473 Archglen Way
General
- Sold For: $1,535,000
- Status: Closed
- Type: Single Family
- Source: RE_Infolink
- MLS ID: ML82051527
- Added to Site: 115 day(s) ago
Interior
- Rooms/Areas: Den / Study / Office
- Fireplace(s): Wood-Burning
Rooms
Bathrooms
- Total Bathrooms: 3
- Full Bathrooms: 2
- Half Bathrooms: 1
Bedrooms
- Total Bedrooms: 4
Other Rooms
- Family Room: Separate Family Room
Additional Information
- Extras: Not Applicable
Parking
- Garage Spaces: 2
- Parking Features: Attached Garage
Location
- Area: Santa Teresa
- County: Santa Clara
- Cross Streets: Coyote Rd
Heating & Cooling
- Cooling Type: Central AC
- Heating Type: Central Air (Gas/Forced Air)
Utilities
- Sewer: Sewer Connected
- Water: Public
- Utility Description: Public Utilities
Structural Information
- Construction: Detached
- Foundation: Concrete Perimeter
- Roof: Composition
- Square Feet: 1,911
- Year Built: 1981
Lot Features
- Property View: Mountains, Valley
- Minimum Lot Size: 11250
- Lot Size (Sq. Ft.): 11,250
- Zoning: R1-2P
Listed by Keller Williams Thrive, Vinicius Brasil
Sold by Fihi, James Do

Get Pre-Approved Today
Schools
Schools serving 473 Archglen Way
School Districts:Oak Grove Elementary School District, East Side Union High School District
| Name | Grades | Distance |
|---|---|---|
Ledesma (Rita) Elementary School 1001 Schoolhouse Road, San Jose, CA 95138 | K-6 | 2.9 mi |
Bernal Intermediate School 6610 San Ignacio Avenue, San Jose, CA 95119 | 7-8 | 3.2 mi |
Oak Grove High School 285 Blossom Hill Road, San Jose, CA 95123 | 9-12 | 1.8 mi |
Disclaimer:
School attendance boundaries provided by ATTOM Data Solutions and are for reference only. Contact the school directly to verify enrollment eligibility.
Price & Sales History for 473 Archglen Way
Date
Details
Price
Change
Source
9/11/2026
Sold
$1,535,000
-3.76%
MLS
8/06/2026
Price Reduced
$1,595,000
-3.33%
MLS
6/18/2026
Listed
$1,650,000
—
MLS
Disclaimer: Historical sales information is derived from public records provided by the county offices. Information is not guaranteed and should be independently verified.
473 Archglen Way, San Jose, CA 95111 (MLS# ML82051527) is a Single Family property that was sold at $1,535,000 on September 11, 2026. Want to learn more about 473 Archglen Way? Do you have questions about finding other Single Family real estate for sale in San Jose? You can browse all San Jose real estate or contact a Coldwell Banker agent to request more information.