This is a carousel with tiles that activate property listing cards. Use the previous and next buttons to navigate.
1/1
$860,000
This is a carousel with tiles that activate property listing cards. Use the previous and next buttons to navigate.
1/1
Property Description
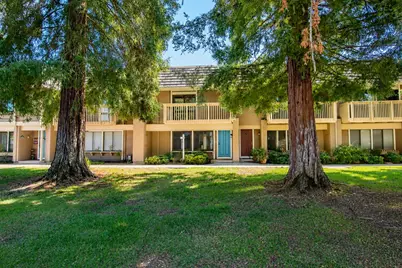
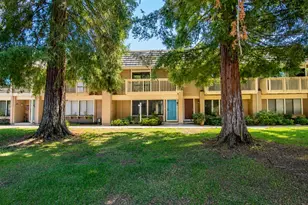
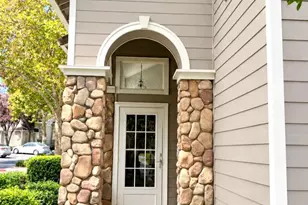
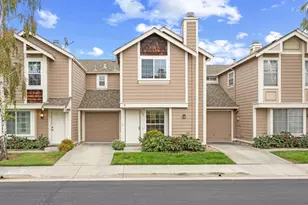
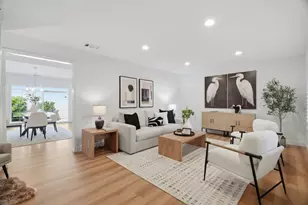
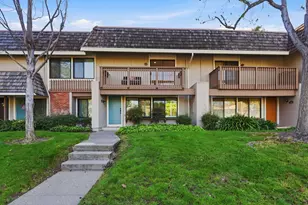
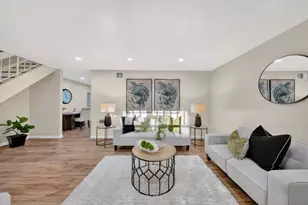
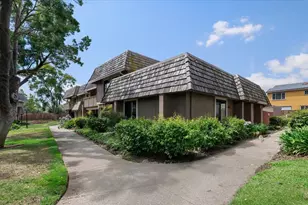
What a wonderful place to call home. 3 bedrooms with 2 1/2 bathrooms with indoor laundry and very nice private backyard between 2 garage and rear entrance. Your private oasis to enjoy some relaxing time with family and friends. Amenities include a large pool, spa and clubhouse. Lovely trails to walk among nature. Central location to shopping amenities nearby. Near Highway 85 & Highway 87. Branham light rail station is a 5 minute walk. Indoor laundry room with appliances included in the sale. Owners have an extra assigned uncovered parking spot included in their HOA payment. That is a plus if you have more than 2 cars.
Full Property Details
Full Property Details for 4741 Durango River Ct
General
- Sold For: $860,000
- HOA FEE: $570/month
- Status: Closed
- Type: Townhouse
- Source: RE_Infolink
- MLS ID: ML82051495
- Added to Site: 67 day(s) ago
Interior
- Flooring: Carpet, Laminate, Tile
Rooms
Bathrooms
- Total Bathrooms: 3
- Full Bathrooms: 2
- Half Bathrooms: 1
Bedrooms
- Total Bedrooms: 3
Other Rooms
- Family Room: Separate Family Room
- Kitchen: Dishwasher, Hood over Range, Refrigerator
- Laundry: Inside, Washer / Dryer
Additional Information
- Pool: Yes
- Pool Description: Pool - Fenced
- Extras: Not Applicable
Parking
- Garage Spaces: 2
- Parking Features: Attached Garage, Uncovered Parking
Location
- Area: Blossom Valley
- County: Santa Clara
- Complex: Branham Tanglewood HOA
- Cross Streets: Joseph Speciale Dr.
Community
- Association: Yes
- Assoc. Fees Include: Common Area Electricity, Exterior Painting, Landscaping / Gardening, Common Area Maintenance, Management Fee
Heating & Cooling
- Cooling Type: Central AC
- Heating Type: Central Air (Gas/Forced Air)
Utilities
- Sewer: Public Sewer
- Water: Public
- Utility Description: Individual Electric Meters, Individual Gas Meters
Structural Information
- Foundation: Concrete Slab
- Roof: Tile
- Square Feet: 1,496
- Year Built: 1977
Lot Features
- Minimum Lot Size: 1716
- Lot Size (Sq. Ft.): 1,716
- Zoning: R3B
Financial Considerations
- Association Fee: $570
- Assoc Fee Freq.: Monthly
Disclosures and Reports
- Restrictions: None
Listed by CA 1 Team, Gerardo Aguilar
Sold by Miles, Susan Kuramoto

Get Pre-Approved Today
Schools
Schools serving 4741 Durango River Ct
School District:San Jose Unified School District
| Name | Grades | Distance |
|---|---|---|
Terrell Elementary School 3925 Pearl Avenue, San Jose, CA 95136 | K-5 | 0.7 mi |
John Muir Middle School, San Jose, CA 1260 Branham Lane, San Jose, CA 95118 | 6-8 | 1.2 mi |
Gunderson High School 620 Gaundabert Lane, San Jose, CA 95136 | 9-12 | 0.5 mi |
Disclaimer:
School attendance boundaries provided by ATTOM Data Solutions and are for reference only. Contact the school directly to verify enrollment eligibility.
Price & Sales History for 4741 Durango River Ct
Date
Details
Price
Change
Source
9/04/2026
Sold
$860,000
-1.15%
MLS
7/30/2026
Listed
$870,000
—
MLS
Disclaimer: Historical sales information is derived from public records provided by the county offices. Information is not guaranteed and should be independently verified.
4741 Durango River Ct, San Jose, CA 95136 (MLS# ML82051495) is a Townhouse property that was sold at $860,000 on September 04, 2026. Want to learn more about 4741 Durango River Ct? Do you have questions about finding other Townhouse real estate for sale in Blossom Valley? You can browse all Blossom Valley real estate or contact a Coldwell Banker agent to request more information.