This is a carousel with tiles that activate property listing cards. Use the previous and next buttons to navigate.
1/1
$849,000
This is a carousel with tiles that activate property listing cards. Use the previous and next buttons to navigate.
1/1
Property Description
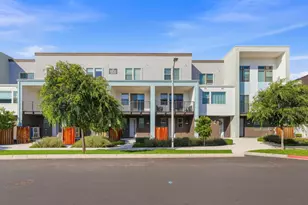
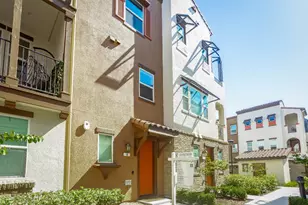
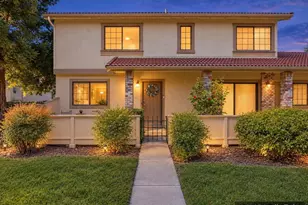
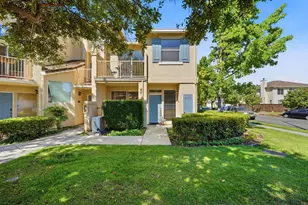
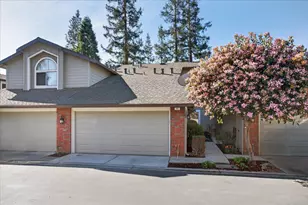
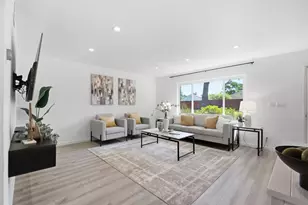
Nestled along nature with mature trees, this exquisite, bright townhouse is situated in the tranquil Deer Run II community. It features an open, sunlit layout with a desirable spacious kitchen and two bedrooms, each complemented by its own private bathroom. The living room includes a mosaic-tiled fireplace, and the dining area is generously sized. The remarkable kitchen boasts sleek stainless steel appliances, granite countertops, a spacious breakfast bar, and premium cabinetry/backsplash. The main bedroom retreat is especially luxurious, featuring a vaulted ceiling and walk-in closet. Additional amenities include recessed lighting, dual pane windows, central AC/heating, indoor laundry, a new double-strapped water heater, a new MyQ app-compatible garage door opener, a 220 Plug available for EV charging, and a fully finished two-car garage. The home offers a large private patio with easy maintenance artificial turf and access to a community pool and common areas. It is conveniently located near tennis courts, Edenvale Gardens Regional Parks, and Hayes Mansion. Open-house Saturday & Sunday, 1-4PM.
Full Property Details
Full Property Details for 4824 River Trail Ct
General
- Sold For: $849,000
- HOA FEE: $383/month
- Status: Closed
- Type: Townhouse
- Source: RE_Infolink
- MLS ID: ML82042225
- Added to Site: 93 day(s) ago
Interior
- Interior Features: Walk-In Closet
- Fireplace(s): Family Room
- Flooring: Tile
Rooms
Bathrooms
- Total Bathrooms: 3
- Full Bathrooms: 2
- Half Bathrooms: 1
- Bathroom Features: Double Sinks, Half on Ground Floor, Primary - Stall Shower(s), 1 Shower over Tub, Skylight , Solid Surface, Tile, Updated Bath
Bedrooms
- Total Bedrooms: 2
- Bedroom Features: More than One Primary Bedroom, Walk-In Closet
Other Rooms
- Family Room: Separate Family Room
- Kitchen: 220 Volt Outlet, Granite Countertop, Dishwasher, Gas Cooktop, Garbage Disposal, Hood over Range, Microwave, Self-Cleaning Oven, Exhaust Fan, Oven/Range, Refrigerator, Electric Oven
- Laundry: Washer / Dryer, Inside
Additional Information
- Pool: Yes
- Pool Description: Pool - Fenced
- Extras: Not Applicable
Parking
- Garage Spaces: 2
- Parking Features: Off-Street Parking
Location
- Area: Blossom Valley
- County: Santa Clara
- Complex: Deer Run II Owners' Association
- Cross Streets: Branham Ave & Saddlebrook Drive
Community
- Association: Yes
- Assoc. Fees Include: Exterior Painting, Landscaping / Gardening, Common Area Maintenance, Exterior Maintenance, Management Fee, Pool, Spa, or Tennis, Reserves, Roof, Water
Heating & Cooling
- Cooling Type: Central AC
- Heating Type: Central Air (Gas/Forced Air)
Utilities
- Sewer: Public Sewer
- Water: Public
- Utility Description: Public Utilities
Structural Information
- Construction: Stucco
- Foundation: Concrete Slab
- Roof: Shingle
- Square Feet: 1,196
- Year Built: 1988
Lot Features
- Lot Size (Acres): 0.0235
- Minimum Lot Size: 1025
- Lot Size (Sq. Ft.): 1,025
- Grounds/Landscape: Fenced, Balcony / Patio, Low Maintenance
- Zoning: A-PD
- Fencing (Description): Fenced Back
Green Features
- Energy Efficient: Ceiling Insulation, Energy Star Appliances, Thermostat Controller, Energy Star HVAC, Energy Star Lighting, Double-Pane Windows
Financial Considerations
- Association Fee: $383
- Assoc Fee Freq.: Monthly
Disclosures and Reports
- Restrictions: Parking Restrictions
Listed by Intero Real Estate Services, Thuy Do
Sold by Expca, Melody Razmandi

Get Pre-Approved Today
Schools
Schools serving 4824 River Trail Ct
School Districts:Oak Grove Elementary School District, East Side Union High School District
| Name | Grades | Distance |
|---|---|---|
Hayes Elementary School 5035 Poston Drive, San Jose, CA 95136 | K-6 | 0.3 mi |
Davis (Caroline) Intermediate School 5035 Edenview Drive, San Jose, CA 95111 | 7-8 | 0.5 mi |
Oak Grove High School 285 Blossom Hill Road, San Jose, CA 95123 | 9-12 | 1 mi |
Disclaimer:
School attendance boundaries provided by ATTOM Data Solutions and are for reference only. Contact the school directly to verify enrollment eligibility.
Price & Sales History for 4824 River Trail Ct
Date
Details
Price
Change
Source
6/15/2026
Sold
$849,000
—
MLS
4/09/2026
Listed
$849,000
—
MLS
Disclaimer: Historical sales information is derived from public records provided by the county offices. Information is not guaranteed and should be independently verified.
4824 River Trail Ct, San Jose, CA 95136 (MLS# ML82042225) is a Townhouse property that was sold at $849,000 on June 15, 2026. Want to learn more about 4824 River Trail Ct? Do you have questions about finding other Townhouse real estate for sale in Blossom Valley? You can browse all Blossom Valley real estate or contact a Coldwell Banker agent to request more information.