This is a carousel with tiles that activate property listing cards. Use the previous and next buttons to navigate.
1/1
$1,275,000
This is a carousel with tiles that activate property listing cards. Use the previous and next buttons to navigate.
1/1
Property Description
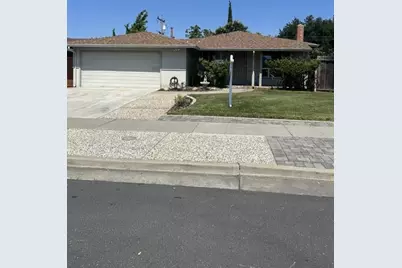
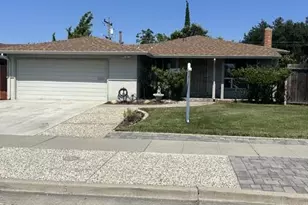
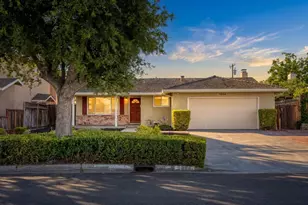
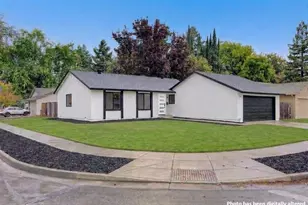
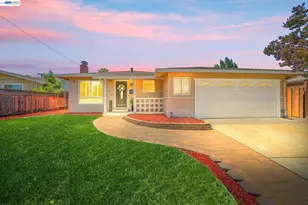
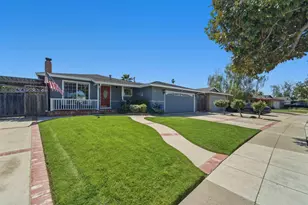
1st time on the Market... Original owners... This 3-bedroom, 1-1/2 bathroom home offers 18x29 sun room with sky lights ... Sq. Ft. listed in MLS does not include Sun room or converted Garage with wall furnace and washer/dryer hook ups. Lots of living space within... Hardwood flooring in beautiful condition. The living room features a fireplace, for those cozy cold nights. The eat-in kitchen is equipped with built-in electric oven range, dishwasher, refrigerator, garbage disposal, tile countertops and pantry. Laundry is conveniently located inside with a gas hookup. This family home includes a Newer Air conditioning unit in added Sunroom along with ceiling fans. Dual pane windows through most of the house. Large shed is present on the property for additional storage. Total SQ.FT. is approx 1980 with added Sun room & Garage conversion.. Very Desirable locatation ......BEST PRICE HOME IN CAMBRIAN... Close to shopping too!! Hurry on this little gem...
Full Property Details
Full Property Details for 4862 Sutcliff Ave
General
- Sold For: $1,275,000
- Status: Closed
- Type: Single Family
- Source: RE_Infolink
- MLS ID: ML82051624
- Added to Site: 48 day(s) ago
Interior
- Rooms/Areas: Great Room, Other
- Fireplace(s): Living Room
- Flooring: Hardwood, Vinyl / Linoleum
Rooms
Bathrooms
- Total Bathrooms: 2
- Full Bathrooms: 1
- Half Bathrooms: 1
Bedrooms
- Total Bedrooms: 3
Other Rooms
- Family Room: Other
- Kitchen: 220 Volt Outlet, Tile Countertop, Dishwasher, Garbage Disposal, Built-In Oven/Range , Electric Oven/Range, Pantry, Refrigerator
- Laundry: Gas Hookup, Inside
Additional Information
- Extras: Not Applicable
Parking
- Parking Features: Attached Garage, Uncovered Parking
Location
- Area: Cambrian
- County: Santa Clara
- Cross Streets: Branham/Portobelo
Heating & Cooling
- Cooling Type: Ceiling Fan, Other
- Heating Type: Wall Furnace
Utilities
- Sewer: Sewer Connected, Sewer in Street
- Water: Public
- Utility Description: Public Utilities
Structural Information
- Architectural Style: Ranch
- Construction: Detached
- Foundation: Concrete Perimeter and Slab, Concrete Slab
- Roof: Composition
- Square Feet: 1,080
- Year Built: 1962
Lot Features
- Minimum Lot Size: 6100
- Lot Size (Sq. Ft.): 6,100
- Grounds/Landscape: Balcony / Patio, Sprinklers - Auto, Sprinklers - Lawn, Storage Shed / Structure
- Zoning: R1-8
Listed by Rocky Properties Inc., Scott Morrella
Sold by Expca, Spencer Hsu

Get Pre-Approved Today
Schools
Schools serving 4862 Sutcliff Ave
School District:San Jose Unified School District
| Name | Grades | Distance |
|---|---|---|
Almaden Elementary School 1295 Dentwood Drive, San Jose, CA 95118 | K-5 | 0.5 mi |
John Muir Middle School, San Jose, CA 1260 Branham Lane, San Jose, CA 95118 | 6-8 | 0.7 mi |
Pioneer High School, San Jose, CA 1290 Blossom Hill Road, San Jose, CA 95118 | 9-12 | 0.8 mi |
Disclaimer:
School attendance boundaries provided by ATTOM Data Solutions and are for reference only. Contact the school directly to verify enrollment eligibility.
Price & Sales History for 4862 Sutcliff Ave
Date
Details
Price
Change
Source
7/24/2026
Sold
$1,275,000
—
MLS
6/19/2026
Listed
$1,275,000
—
MLS
Disclaimer: Historical sales information is derived from public records provided by the county offices. Information is not guaranteed and should be independently verified.
4862 Sutcliff Ave, San Jose, CA 95118 (MLS# ML82051624) is a Single Family property that was sold at $1,275,000 on July 24, 2026. Want to learn more about 4862 Sutcliff Ave? Do you have questions about finding other Single Family real estate for sale in Cambrian? You can browse all Cambrian real estate or contact a Coldwell Banker agent to request more information.